FeelDesign LogoFeelDesign

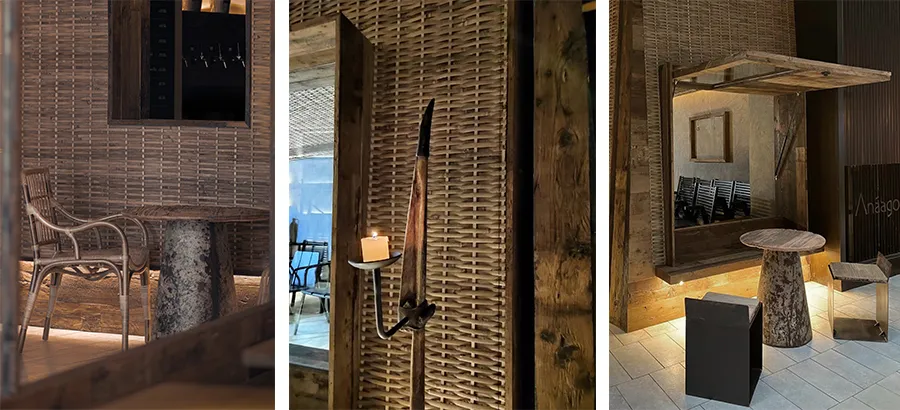
Industrial Reception Area with Wood Material

Industrial Dining Collection
Industrial Dining Collection

A modern industrial reception area with wooden walls and furniture

Industrial Reception Area with Wood Material

architecture · wood · interior_design

An industrial-style reception area featuring wooden walls and furniture, with a focus on a warm, rustic atmosphere and functional design.

Tags

architectureindustrialreception-areawooden-wallsrustic-atmosphere

Industrial Reception Area with Wood Material

architecture · wood · interior_design

An industrial-style reception area featuring wooden walls and furniture, with a focus on a warm, rustic atmosphere and functional design.

Tags

architectureindustrialreception-areawooden-wallsrustic-atmosphere

About this design

A modern industrial reception area with wooden walls and furniture

Style
architecture
Materials
wood
Subject
interior_design

Related architecture designs

  • An outdoor view of a modern residential exterior featuring stone, glass, and wood materials under a clear sky.Industrial Residential Exterior Stone Glass Wood
  • A black and white floor plan of an industrial-style restaurant with various seating arrangements.Industrial Restaurant Black and White Floor Plan
  • Two individuals walking in a concrete structure with a sign that says 'I like the restaurant'.Industrial Restaurant Concrete
  • An overhead view of an industrial-style restaurant with concrete walls and floors, featuring seating areas and a bar.Industrial Restaurant Concrete
  • Floor plan of an industrial-themed restaurant featuring concrete elements and open seating.
Industrial Restaurant Concrete Plan
  • Industrial-style restaurant interior with wooden tables and a bar counter.Industrial Restaurant Counter Bar
  • Industrial-style restaurant exterior with brick walls and white signageIndustrial Restaurant Exterior with Brick
  • Industrial-style restaurant floor plan layout with booth areas, private rooms, a bar, kitchen, and outdoor seating.Industrial Restaurant Floor Plan