Industrial Restaurant Floor Plan

Industrial Dining Space
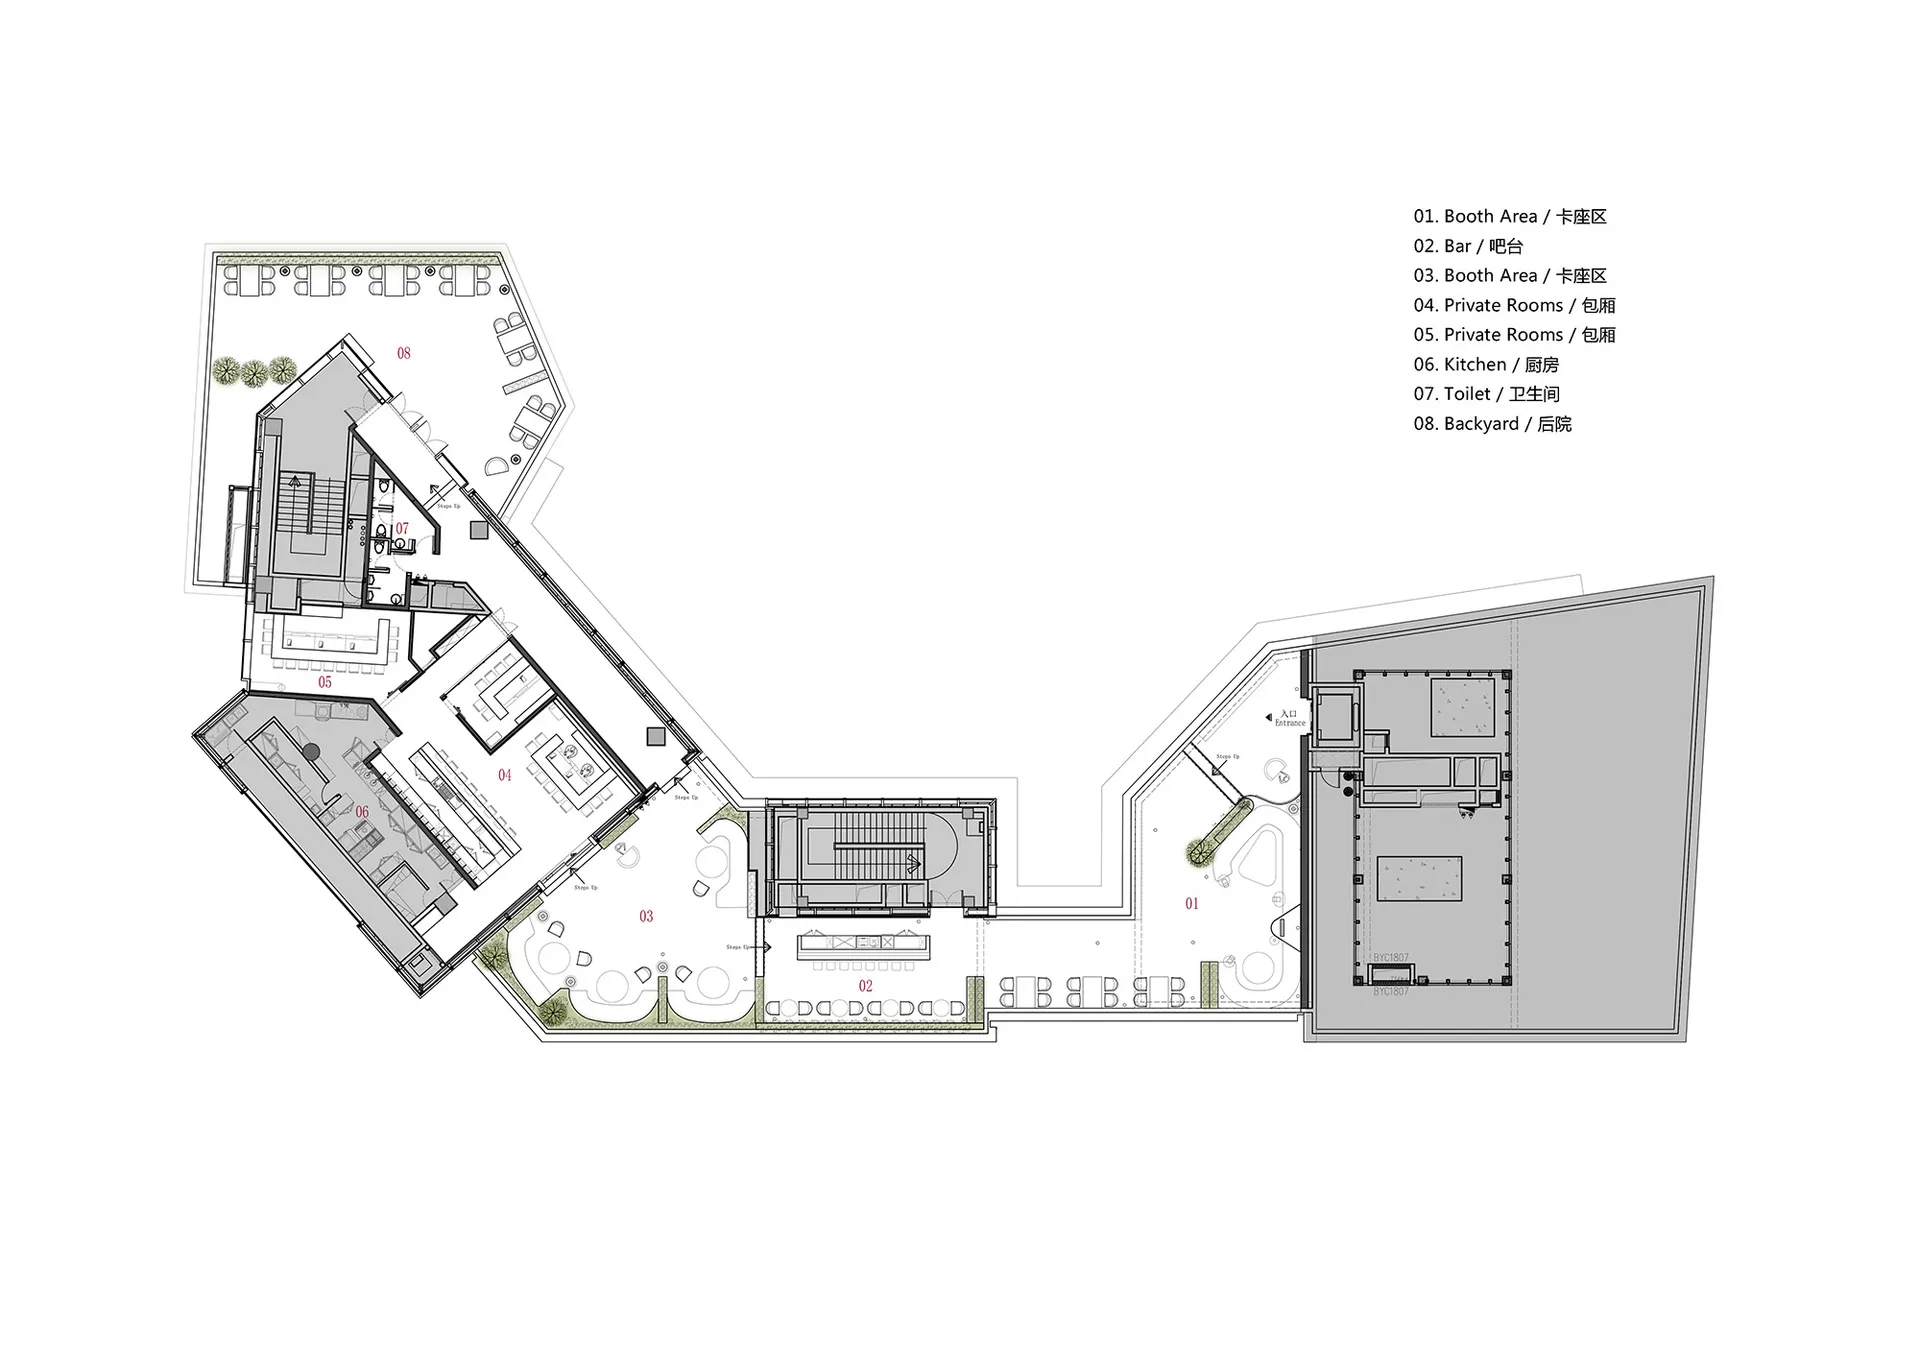
Industrial Restaurant Floor Plan
architecture · industrial · restaurant floor plan
A detailed 2D architectural drawing of an industrial-style restaurant floor plan, showcasing booths, private rooms, a bar, kitchen, and outdoor seating areas.
Industrial Restaurant Floor Plan
architecture · industrial · restaurant floor plan
A detailed 2D architectural drawing of an industrial-style restaurant floor plan, showcasing booths, private rooms, a bar, kitchen, and outdoor seating areas.
About this design
Industrial-style restaurant floor plan layout with booth areas, private rooms, a bar, kitchen, and outdoor seating.
- Style
- architecture
- Materials
- industrial
- Subject
- restaurant floor plan