FeelDesign LogoFeelDesign

Industrial Restaurant Metallic Counter

Sophisticated Retail Interior
Sophisticated Retail Interior

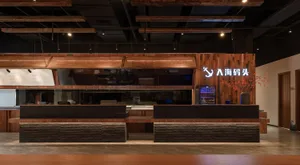
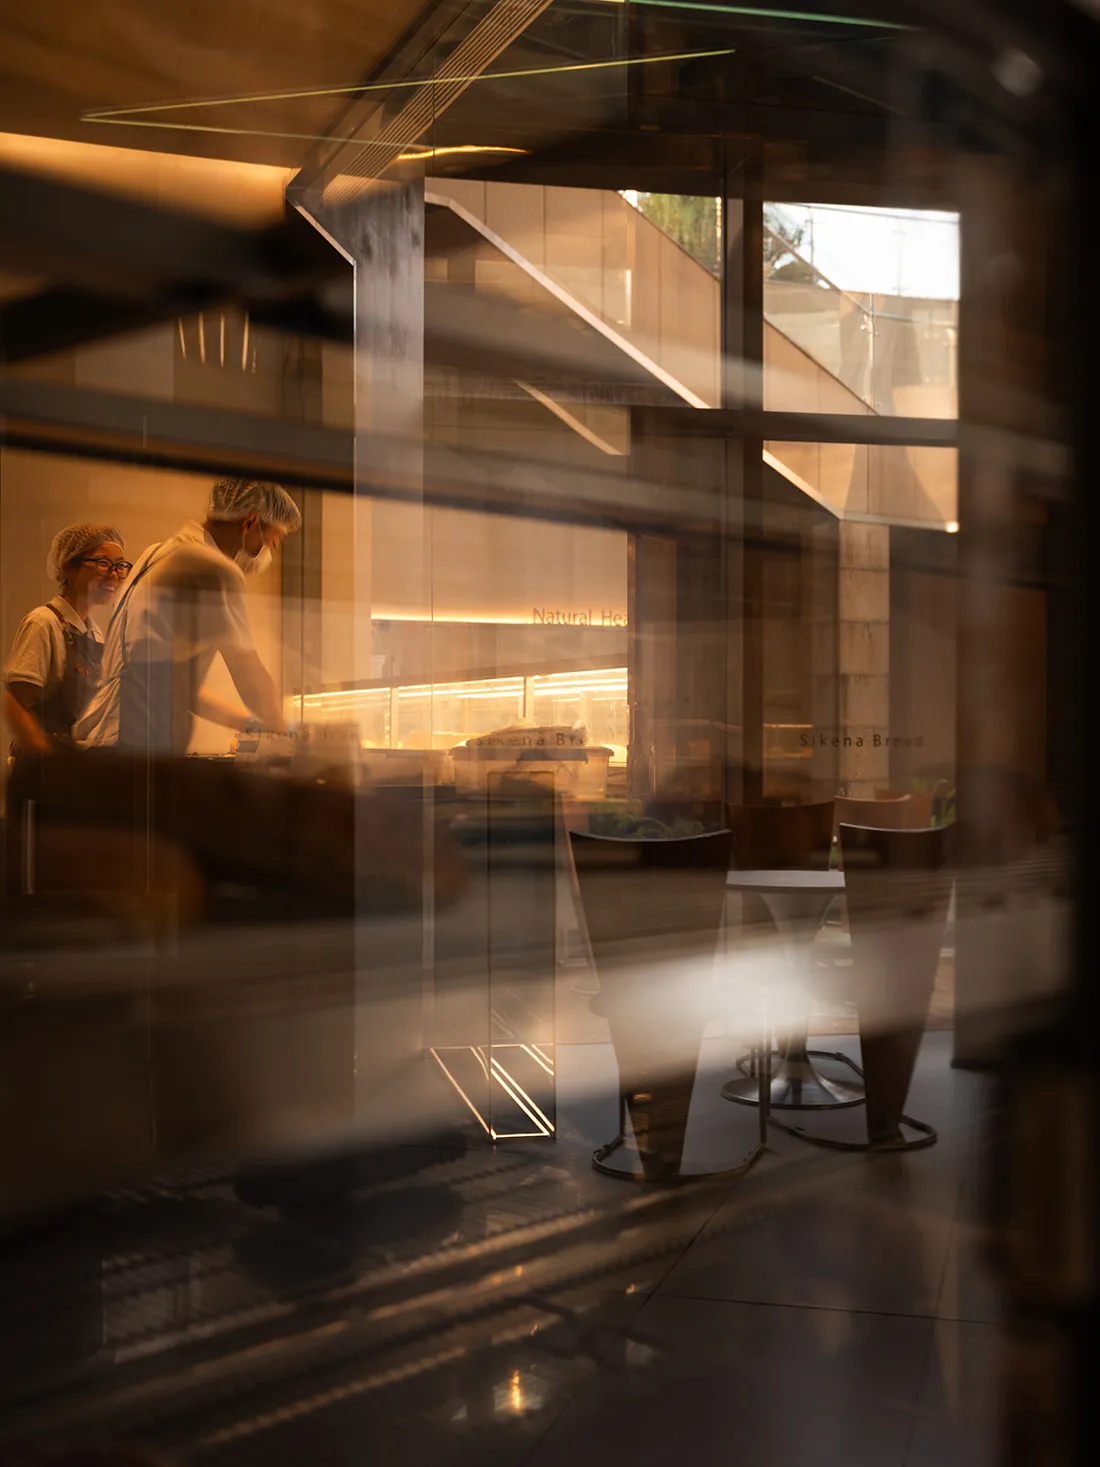
A restaurant interior with an industrial design featuring metallic furniture and an exhibit counter.

Industrial Restaurant Metallic Counter

architecture · metallic furniture expo · restaurant interior

Industrial Restaurant Metallic Counter: This restaurant showcases a contemporary industrial design with metallic furniture and an exhibit counter, enhancing the

Tags

industrial designrestaurant interiormetallic furnitureexhibit counterminimalist aesthetic

Industrial Restaurant Metallic Counter

architecture · metallic furniture expo · restaurant interior

Industrial Restaurant Metallic Counter: This restaurant showcases a contemporary industrial design with metallic furniture and an exhibit counter, enhancing the

Tags

industrial designrestaurant interiormetallic furnitureexhibit counterminimalist aesthetic

About this design

A restaurant interior with an industrial design featuring metallic furniture and an exhibit counter.

Style
architecture
Materials
metallic furniture expo
Subject
restaurant interior

Related architecture designs

  • A floor plan layout with marked sections and configurations.Floor Plan
  • A modern architectural space featuring a gray car parked in an outdoor garage or structure with concrete walls and a large ciModern Interior Architecture Concrete Outer Space
  • A modern, wooden shelter with a pitched roof and open front, situated in a public space with greenery and buildings in the baModern Wooden Shelter
  • A minimalist storefront with a concrete exterior and large windows.Minimalist Shop Concrete
  • Floor plan of a spa interior, showing various functional zones and layout.Spa Interior Rendering
  • Modern staircase featuring wooden steps and built-in lighting.Modern Staircase with Wooden Steps and Built-In Li
  • Black and white architectural floor plan with detailed layout of rooms and spaces.Architecture Floor Plan
  • Modern minimalist staircase with curved white handrails and wooden steps, featuring natural light through a window.Modern Staircase Interior Design

Industrial Restaurant Metallic Counter

Sophisticated Retail Interior

Sophisticated Retail Interior

A restaurant interior with an industrial design featuring metallic furniture and an exhibit counter.

Industrial Restaurant Metallic Counter

architecture · metallic furniture expo · restaurant interior

Industrial Restaurant Metallic Counter: This restaurant showcases a contemporary industrial design with metallic furniture and an exhibit counter, enhancing the

Tags

industrial designrestaurant interiormetallic furnitureexhibit counterminimalist aesthetic

Industrial Restaurant Metallic Counter

architecture · metallic furniture expo · restaurant interior

Industrial Restaurant Metallic Counter: This restaurant showcases a contemporary industrial design with metallic furniture and an exhibit counter, enhancing the

Tags

industrial designrestaurant interiormetallic furnitureexhibit counterminimalist aesthetic

About this design

A restaurant interior with an industrial design featuring metallic furniture and an exhibit counter.

Style
architecture
Materials
metallic furniture expo
Subject
restaurant interior

Related architecture designs

  • A floor plan layout with marked sections and configurations.Floor Plan
  • A modern architectural space featuring a gray car parked in an outdoor garage or structure with concrete walls and a large ciModern Interior Architecture Concrete Outer Space
  • A modern, wooden shelter with a pitched roof and open front, situated in a public space with greenery and buildings in the baModern Wooden Shelter
  • A minimalist storefront with a concrete exterior and large windows.Minimalist Shop Concrete
  • Floor plan of a spa interior, showing various functional zones and layout.Spa Interior Rendering
  • Modern staircase featuring wooden steps and built-in lighting.Modern Staircase with Wooden Steps and Built-In Li
  • Black and white architectural floor plan with detailed layout of rooms and spaces.Architecture Floor Plan
  • Modern minimalist staircase with curved white handrails and wooden steps, featuring natural light through a window.Modern Staircase Interior Design