FeelDesign LogoFeelDesign

Industrial Stairs with Wood and Concrete

Elegant Floor Plan Concept
Elegant Floor Plan Concept

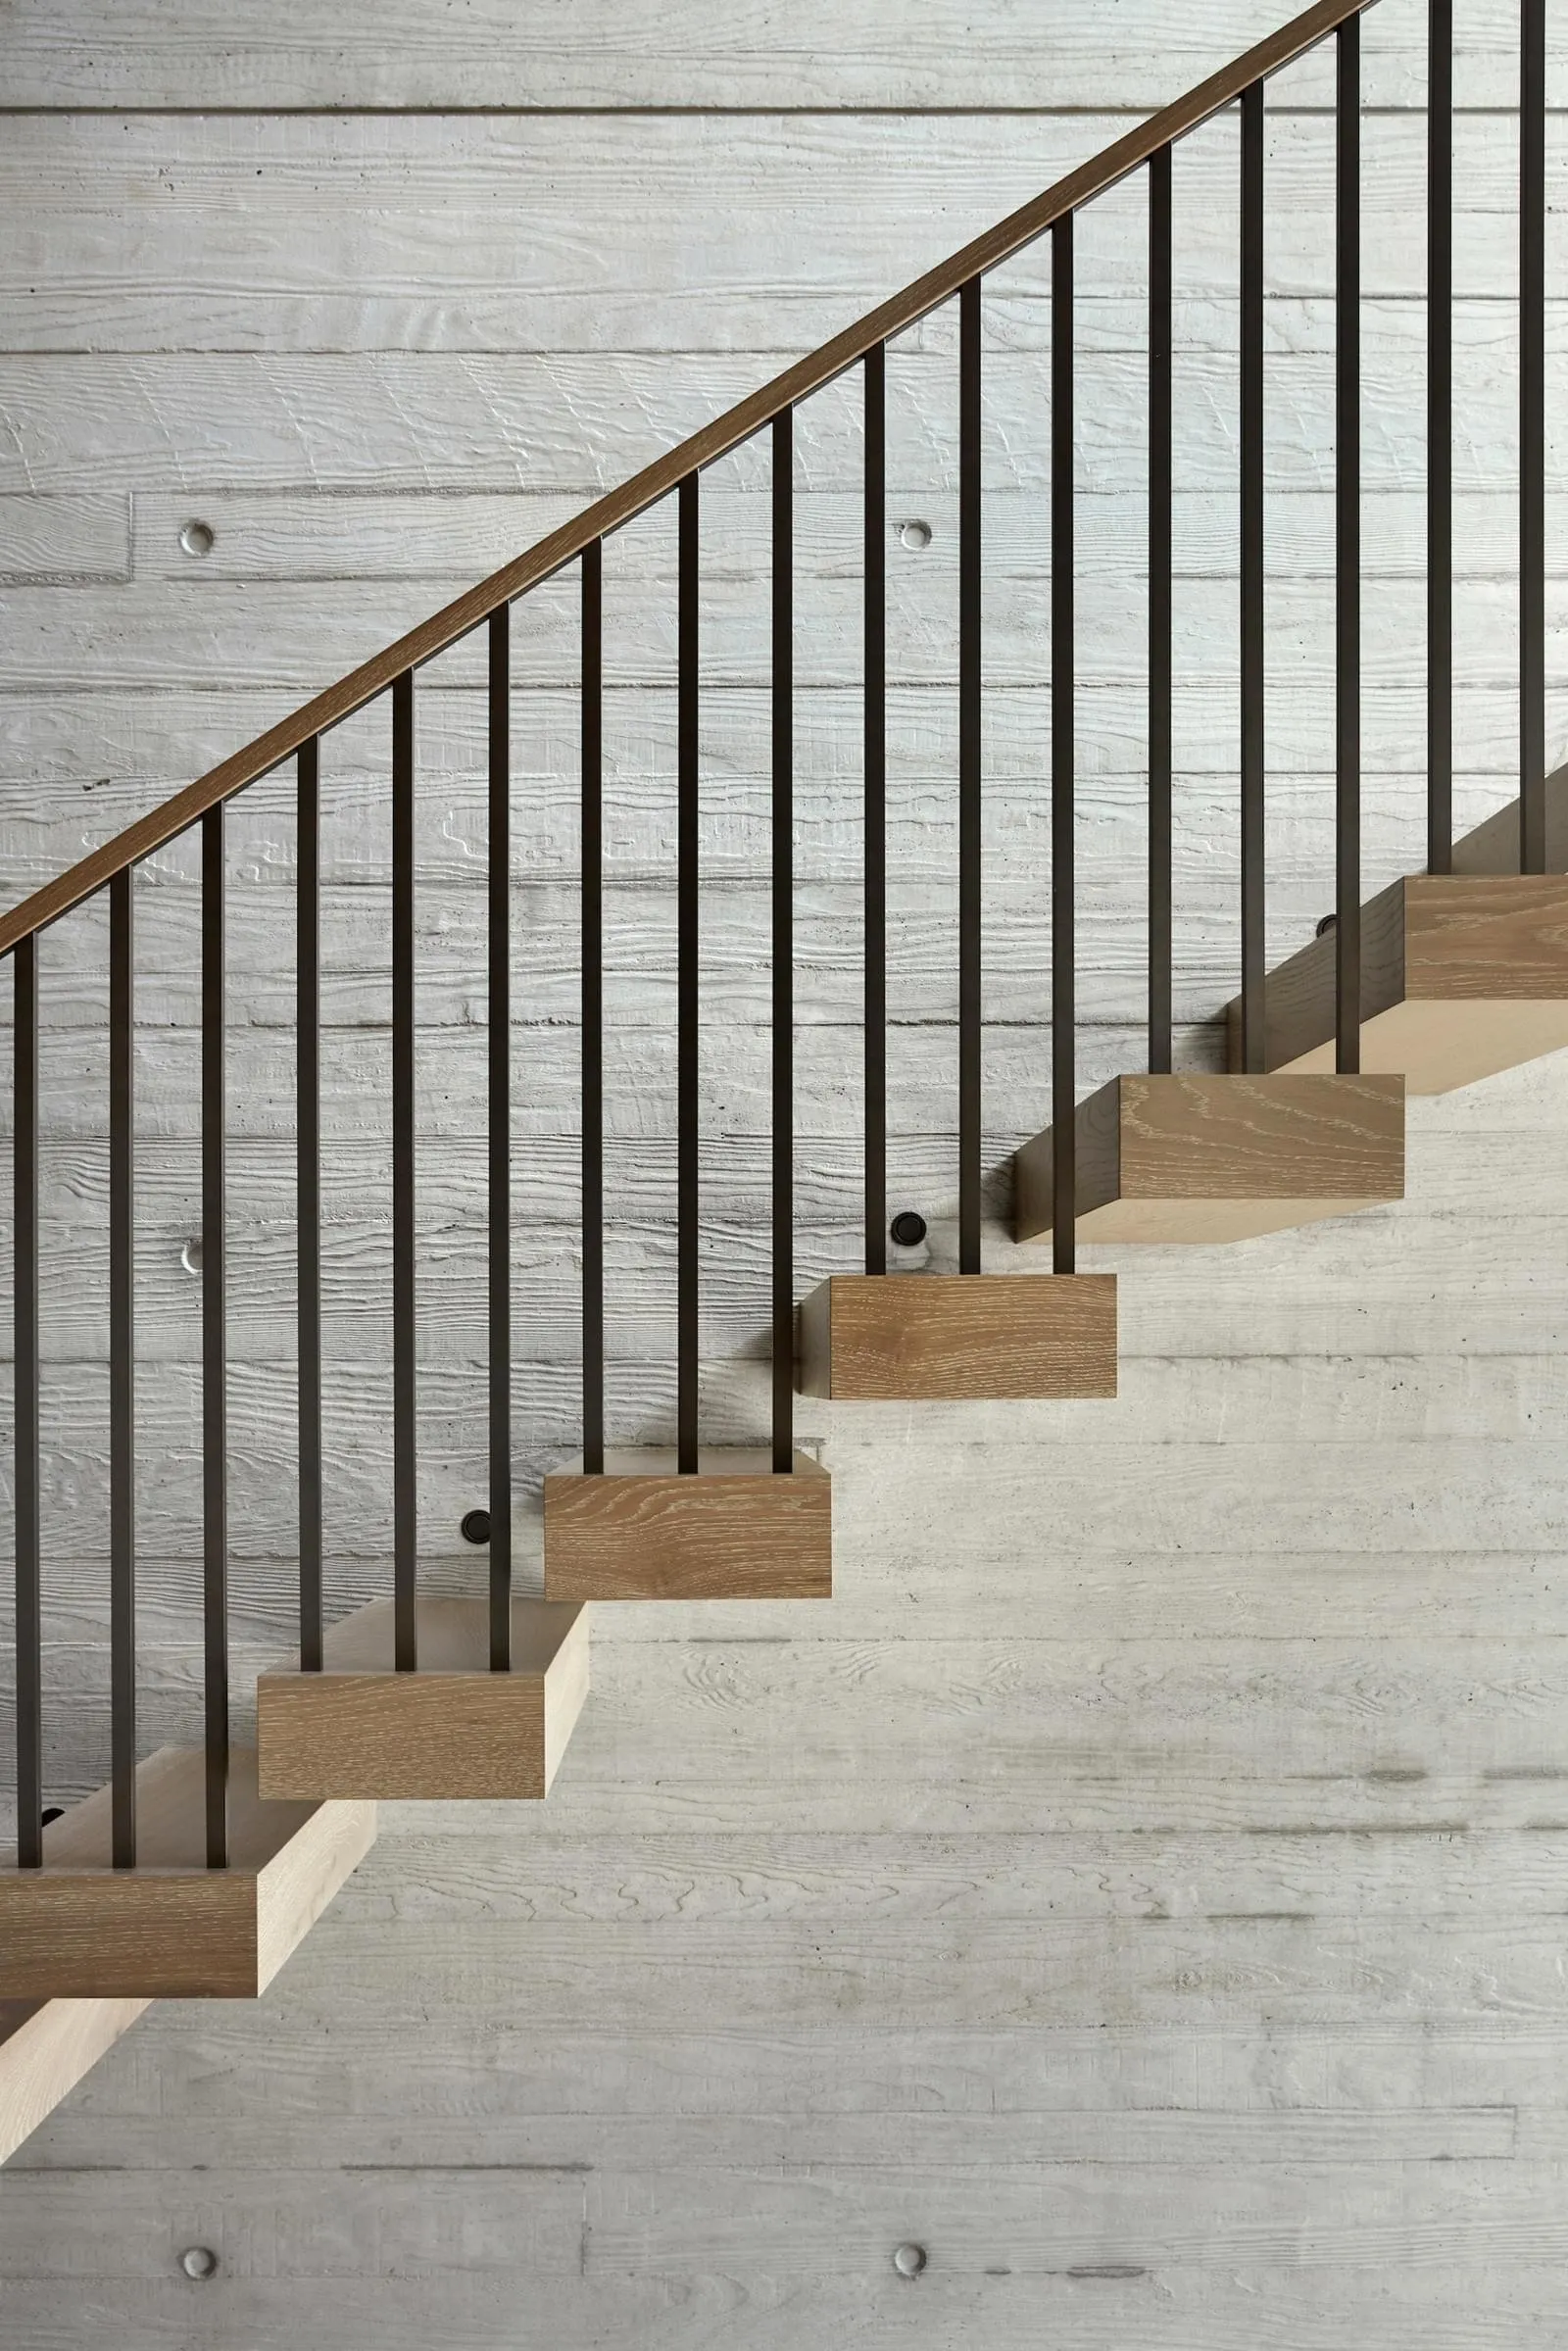
Industrial-style stairs featuring wooden steps and a concrete wall.

Industrial Stairs with Wood and Concrete

industrial · wood · stairs

Industrial design showcasing stairs with wooden steps and concrete wall for modern home decor

Tags

industrial designstairswoodconcretemodern home decor

Industrial Stairs with Wood and Concrete

industrial · wood · stairs

Industrial design showcasing stairs with wooden steps and concrete wall for modern home decor

Tags

industrial designstairswoodconcretemodern home decor

About this design

Industrial-style stairs featuring wooden steps and a concrete wall.

Style
industrial
Materials
wood
Subject
stairs

Related industrial designs

  • Modern industrial-style stairwell with concrete steps and minimalist design.Industrial Stairwell Concrete
  • Industrial-style ceiling design featuring metal trusses and hanging light fixturesIndustrial Ceiling Design
  • Close-up view of industrial steel frame architecture with metal beams and structural elements.Industrial Steel Frame Architecture
  • Industrial steel framework construction planIndustrial Steel Framework Plan
  • White canopy roof supported by curved metal beams with green trees in the background.Industrial Steel Roof Structure
  • An industrial-style living room with stone walls, a rustic wooden ceiling, and a large window overlooking the outdoors.Industrial Stone Living Room
  • A dimly lit, industrial-style storage cabinet filled with various treasures and artifacts, illuminated by a hanging lamp.Industrial Storage Cabinet: A Treasure Hunt
  • Large industrial storage rack filled with cardboard boxes in a warehouse setting.Industrial Storage Cardboard Racks