FeelDesign LogoFeelDesign

Industrial Stairwell Concrete

Minimalist Floor Plan Space
Minimalist Floor Plan Space

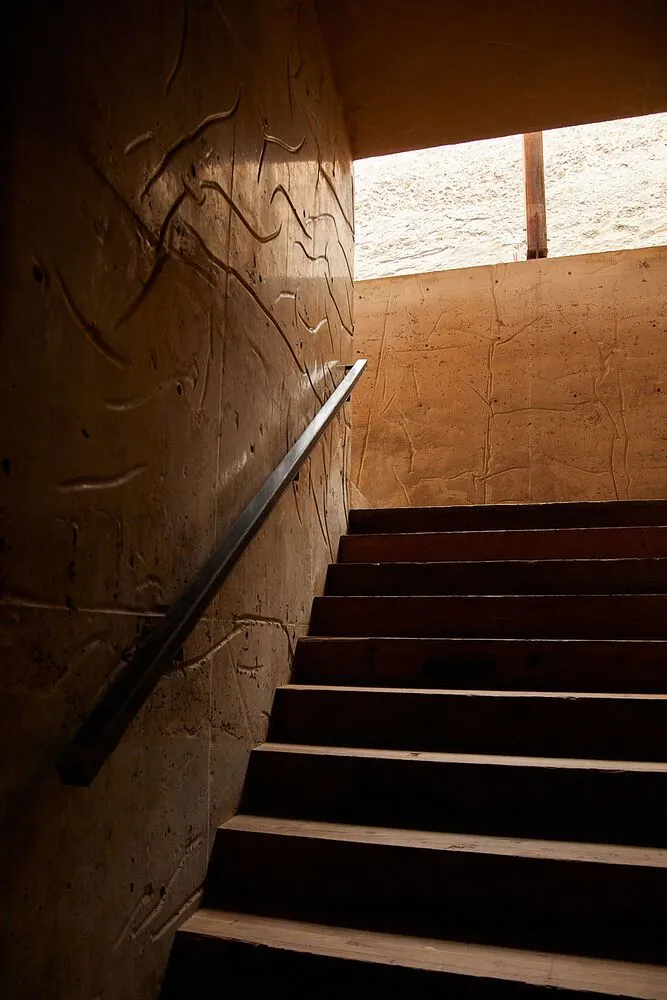
A concrete stairwell with a metal railing.

Industrial Stairwell Concrete

architecture · concrete · interior design

Industrial design features concrete stairwell with metal railing

Tags

industrialarchitectureconcretestairwellmetal-railing

Industrial Stairwell Concrete

architecture · concrete · interior design

Industrial design features concrete stairwell with metal railing

Tags

industrialarchitectureconcretestairwellmetal-railing

About this design

A concrete stairwell with a metal railing.

Style
architecture
Materials
concrete
Subject
interior design

Related architecture designs

  • Industrial steel beam architectural plan showing structural layoutIndustrial Steel Beam Architectural Plan
  • A close-up view of industrial-style steel beams with bolts, showcasing an exterior architectural detail.Industrial Steel Beams Exterior
  • Industrial steel cable hardware installationIndustrial Steel Cable Hardware
  • 2D technical drawing of an industrial steel structure.Industrial Steel Structure Plan
  • A metal truss structure, showing the crossbars and joints held together with screws and nuts.Industrial Steel Truss Construction
  • Industrial storage solution made of plasticIndustrial Storage Solution in Plastic
  • Industrial-style structural steel column with visible markings.Industrial Structural Steel Column
  • Industrial-style building with brick exterior, large windows, and ornate detailing.Industrial-Style Brick Building Exterior