FeelDesign LogoFeelDesign

Industrial Working Spaces Concrete Beams

Chic Exterior Design
Chic Exterior Design

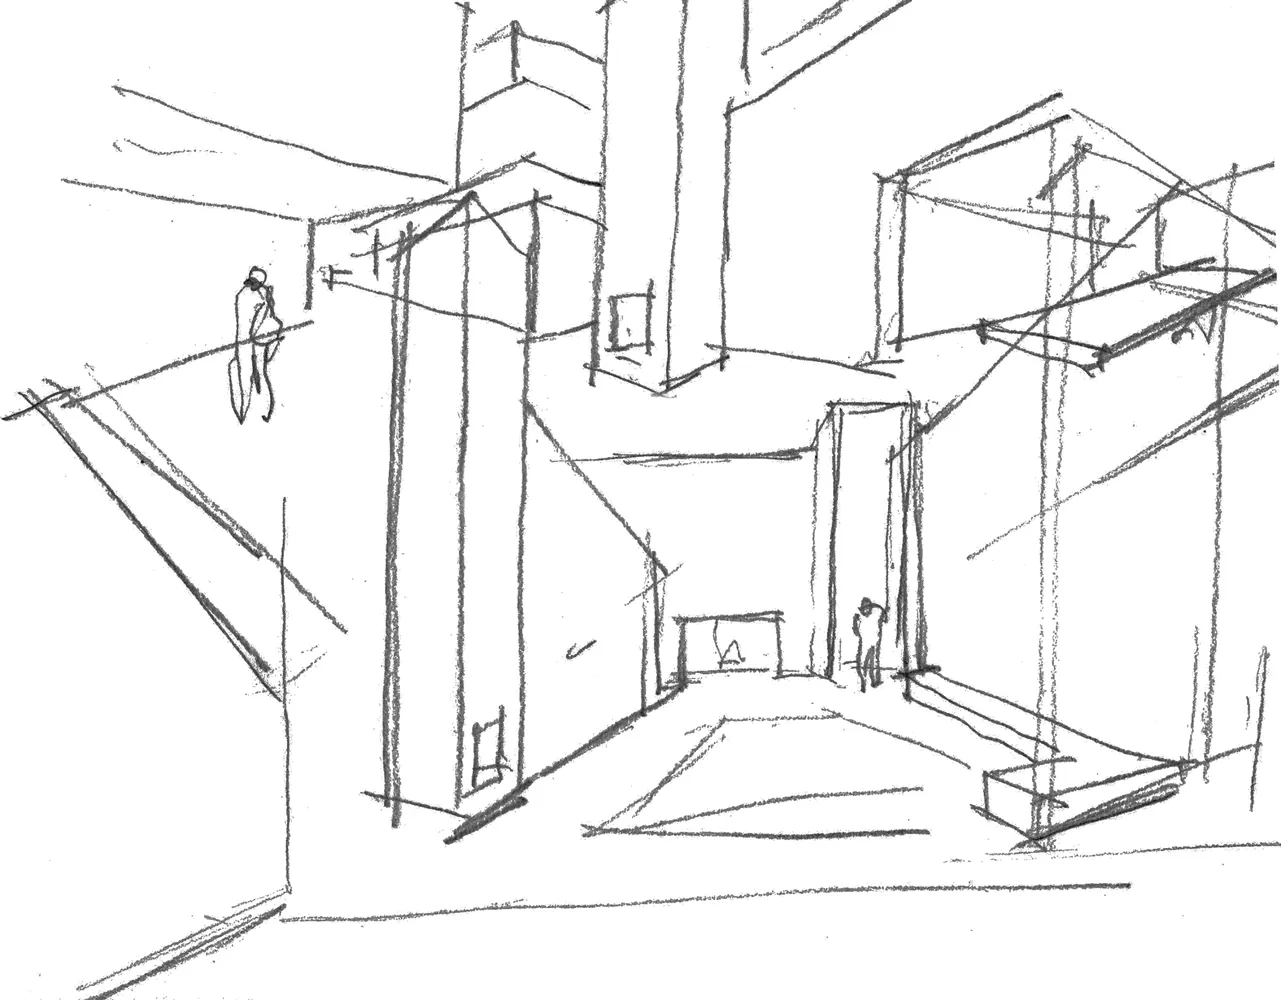
Sketch of an industrial working space with concrete walls and steel beams

Industrial Working Spaces Concrete Beams

architecture · concrete, steel beams · interior design

Tall ceilings and steel beams create a spacious and industrial working environment.

Tags

architectureindustrial designconcrete wallssteel beamsworking space

Industrial Working Spaces Concrete Beams

architecture · concrete, steel beams · interior design

Tall ceilings and steel beams create a spacious and industrial working environment.

Tags

architectureindustrial designconcrete wallssteel beamsworking space

About this design

Sketch of an industrial working space with concrete walls and steel beams

Style
architecture
Materials
concrete, steel beams
Subject
interior design

Related architecture designs

  • Two individuals standing in a dimly lit, minimalist concrete hallway with rectangular openings in the ceiling.Modern Interior Concrete Hallway
  • Modern interior with glass split door and patterned tiled floor.Modern Interior Glass Split Door
  • Before and after floor plans of an apartment featuring design modifications and layout changes.Apartment Floor Plan Redesign
  • A contemporary kitchen with marble countertops and white cabinets, featuring a sleek sink and a large potted plant.Modern Marble Kitchen Interior
  • Modern architectural extension with glass and curtainsModern Glass Extension Architecture
  • Modern building exterior featuring metallic panels and brick wallModern Exterior with Metallic Panels
  • Close-up view of a metal fence with vertical slats and two circular handles.Metal Fence Detail
  • Floor plan of an apartment's second level, showing rooms and layout.Apartment 2nd Floor Plan

Industrial Working Spaces Concrete Beams

Chic Exterior Design

Chic Exterior Design

Sketch of an industrial working space with concrete walls and steel beams

Industrial Working Spaces Concrete Beams

architecture · concrete, steel beams · interior design

Tall ceilings and steel beams create a spacious and industrial working environment.

Tags

architectureindustrial designconcrete wallssteel beamsworking space

Industrial Working Spaces Concrete Beams

architecture · concrete, steel beams · interior design

Tall ceilings and steel beams create a spacious and industrial working environment.

Tags

architectureindustrial designconcrete wallssteel beamsworking space

About this design

Sketch of an industrial working space with concrete walls and steel beams

Style
architecture
Materials
concrete, steel beams
Subject
interior design

Related architecture designs

  • Two individuals standing in a dimly lit, minimalist concrete hallway with rectangular openings in the ceiling.Modern Interior Concrete Hallway
  • Modern interior with glass split door and patterned tiled floor.Modern Interior Glass Split Door
  • Before and after floor plans of an apartment featuring design modifications and layout changes.Apartment Floor Plan Redesign
  • A contemporary kitchen with marble countertops and white cabinets, featuring a sleek sink and a large potted plant.Modern Marble Kitchen Interior
  • Modern architectural extension with glass and curtainsModern Glass Extension Architecture
  • Modern building exterior featuring metallic panels and brick wallModern Exterior with Metallic Panels
  • Close-up view of a metal fence with vertical slats and two circular handles.Metal Fence Detail
  • Floor plan of an apartment's second level, showing rooms and layout.Apartment 2nd Floor Plan