FeelDesign LogoFeelDesign

Industrial Workspace with Concrete Flooring

Modern Retail Interior
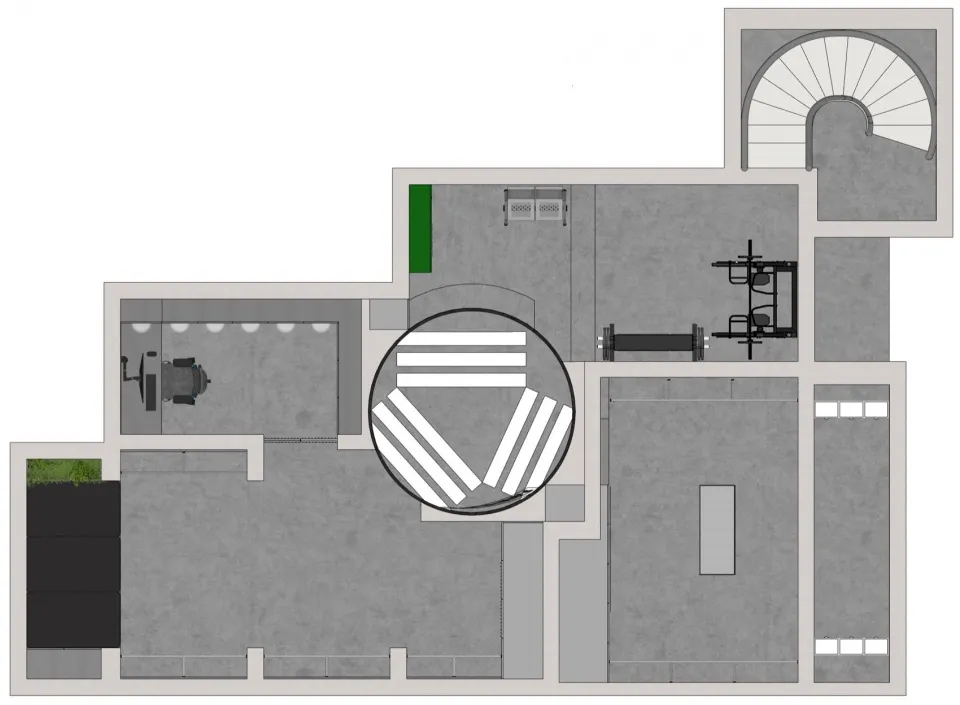
Modern Retail Interior

A detailed architectural floor plan of an industrial workspace featuring exposed concrete flooring.

Industrial Workspace with Concrete Flooring

architecture · concrete · interior design

Industrial workspace showcasing concrete flooring for functional design

Tags

industrial designconcrete flooringfunctional workspacearchitectural planmodern interior

Industrial Workspace with Concrete Flooring

architecture · concrete · interior design

Industrial workspace showcasing concrete flooring for functional design

Tags

industrial designconcrete flooringfunctional workspacearchitectural planmodern interior

About this design

A detailed architectural floor plan of an industrial workspace featuring exposed concrete flooring.

Style
architecture
Materials
concrete
Subject
interior design

Related architecture designs

  • A spiral staircase with white plaster walls and wooden railings and stepsWhimsical Staircase in White and Wood
  • A modern hotel building with a black concrete exterior.Modern Hotel Exterior with Black Concrete
  • A modern residential exterior with a metallic cladding design, featuring large windows and a curved roof.Modern Residential Exterior Cladding
  • An architectural design concept featuring white spheres on different levels within a geometric structure with intricate walls, windows, and other architectural featuresSpherical Light Installation with Geometric Architecture
  • An architectural design concept featuring white spheres on different levels within a geometric structure with intricate walls, windows, and other architectural featuresSpherical Light Installation with Geometric Architecture
  • Coiled staircase with marble steps, glass railings, and metallic elements.Modern Coiled Staircase with Marble, Glass, and Me
  • A modern building with a glass exterior illuminated at night, with a clear sky above.Modern Building Glass Exterior Night
  • Modern building exterior with concrete walls, illuminated windows, and balconies.Modern Concrete Architecture Exterior

Industrial Workspace with Concrete Flooring

Modern Retail Interior

Modern Retail Interior

A detailed architectural floor plan of an industrial workspace featuring exposed concrete flooring.

Industrial Workspace with Concrete Flooring

architecture · concrete · interior design

Industrial workspace showcasing concrete flooring for functional design

Tags

industrial designconcrete flooringfunctional workspacearchitectural planmodern interior

Industrial Workspace with Concrete Flooring

architecture · concrete · interior design

Industrial workspace showcasing concrete flooring for functional design

Tags

industrial designconcrete flooringfunctional workspacearchitectural planmodern interior

About this design

A detailed architectural floor plan of an industrial workspace featuring exposed concrete flooring.

Style
architecture
Materials
concrete
Subject
interior design

Related architecture designs

  • A spiral staircase with white plaster walls and wooden railings and stepsWhimsical Staircase in White and Wood
  • A modern hotel building with a black concrete exterior.Modern Hotel Exterior with Black Concrete
  • A modern residential exterior with a metallic cladding design, featuring large windows and a curved roof.Modern Residential Exterior Cladding
  • An architectural design concept featuring white spheres on different levels within a geometric structure with intricate walls, windows, and other architectural featuresSpherical Light Installation with Geometric Architecture
  • An architectural design concept featuring white spheres on different levels within a geometric structure with intricate walls, windows, and other architectural featuresSpherical Light Installation with Geometric Architecture
  • Coiled staircase with marble steps, glass railings, and metallic elements.Modern Coiled Staircase with Marble, Glass, and Me
  • A modern building with a glass exterior illuminated at night, with a clear sky above.Modern Building Glass Exterior Night
  • Modern building exterior with concrete walls, illuminated windows, and balconies.Modern Concrete Architecture Exterior