FeelDesign LogoFeelDesign

Interior Design: Wood & Metal Roof Detail

Modern Floor Plan Space
Modern Floor Plan Space

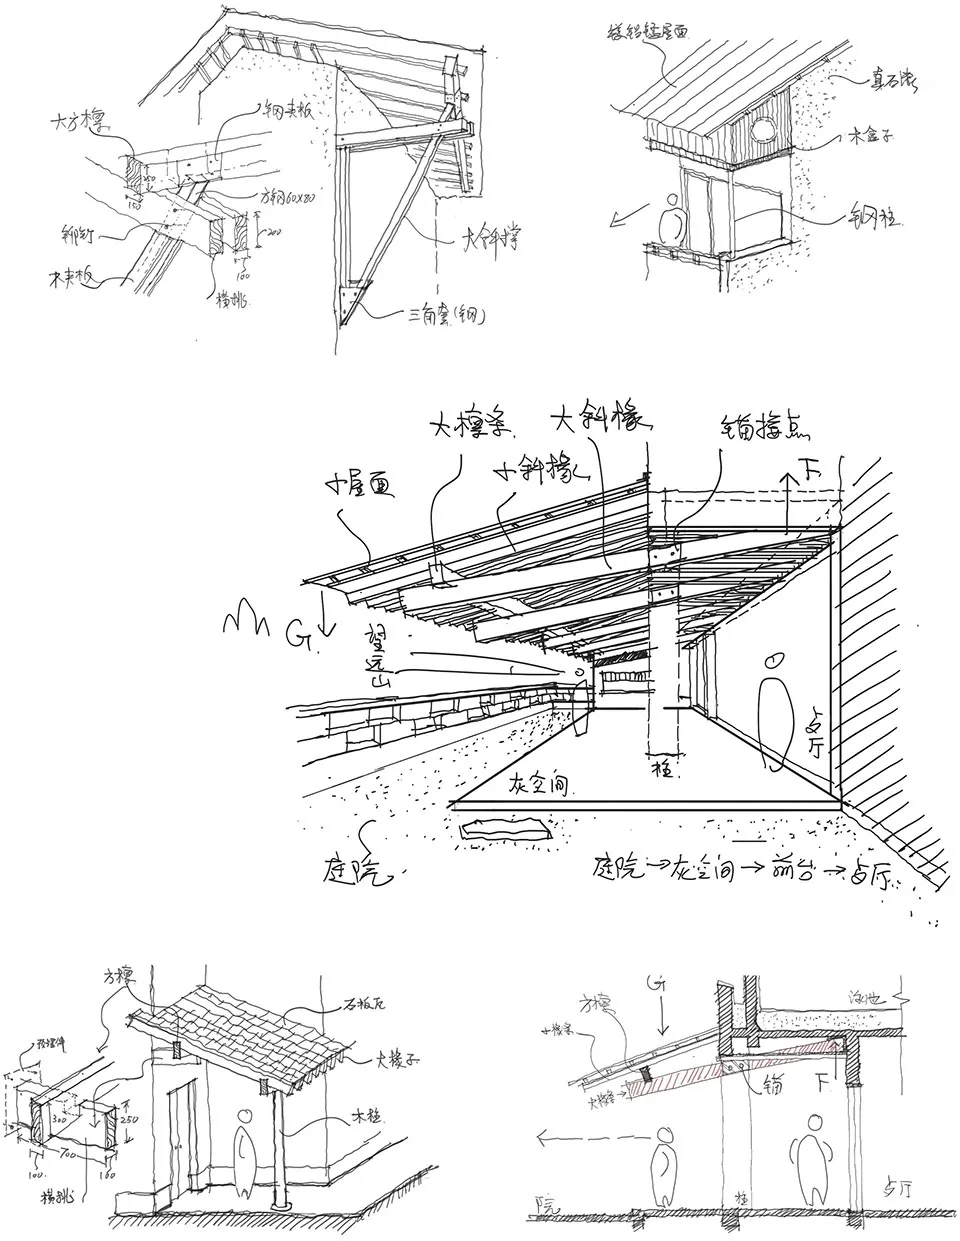
Detailed architectural drawing showing wood and metal roof structures.

Interior Design: Wood & Metal Roof Detail

architecture · wood, metal · interior design

Adjective architectural design features Key Element for Benefit/Design Goal

Tags

interiorarchitectureroofdetailswood-and-metal

Interior Design: Wood & Metal Roof Detail

architecture · wood, metal · interior design

Adjective architectural design features Key Element for Benefit/Design Goal

Tags

interiorarchitectureroofdetailswood-and-metal

About this design

Detailed architectural drawing showing wood and metal roof structures.

Style
architecture
Materials
wood, metal
Subject
interior design

Related architecture designs

  • A detailed architectural plan of a wooden interior design space.Interior Design Wooden Floor-Plan
  • A detailed view of a wooden floor structure during renovation, showing beams and structural elements.Interior Renovation: Wood Floor Plan
  • Before and after plans showing renovation of a space with wood and steel.Interior Renovation with Wood and Steel Floor Plan
  • 3D rendering of an interior space featuring wood, glass, metal, and plaster materials.Interior Space with Wood, Glass, Metal, and Plaste
  • A detailed architectural rendering of an interior staircase constructed from concrete.Interior Staircase Concrete Rendered
  • Diagram of an interior design concept with various stages of development, including interior mass, void, arch integration, cuInterior Temporary Rendered
  • A view from a high-rise building showcasing a glass window overlooking a waterfront cityscape.Interior View with Glass Window
  • Section view of an architectural interior showing mixed materials and elevationsInterior View Section - Mixed Materials