FeelDesign LogoFeelDesign

Isometric View of Building Interior Design

Contemporary Retail Interior
Contemporary Retail Interior

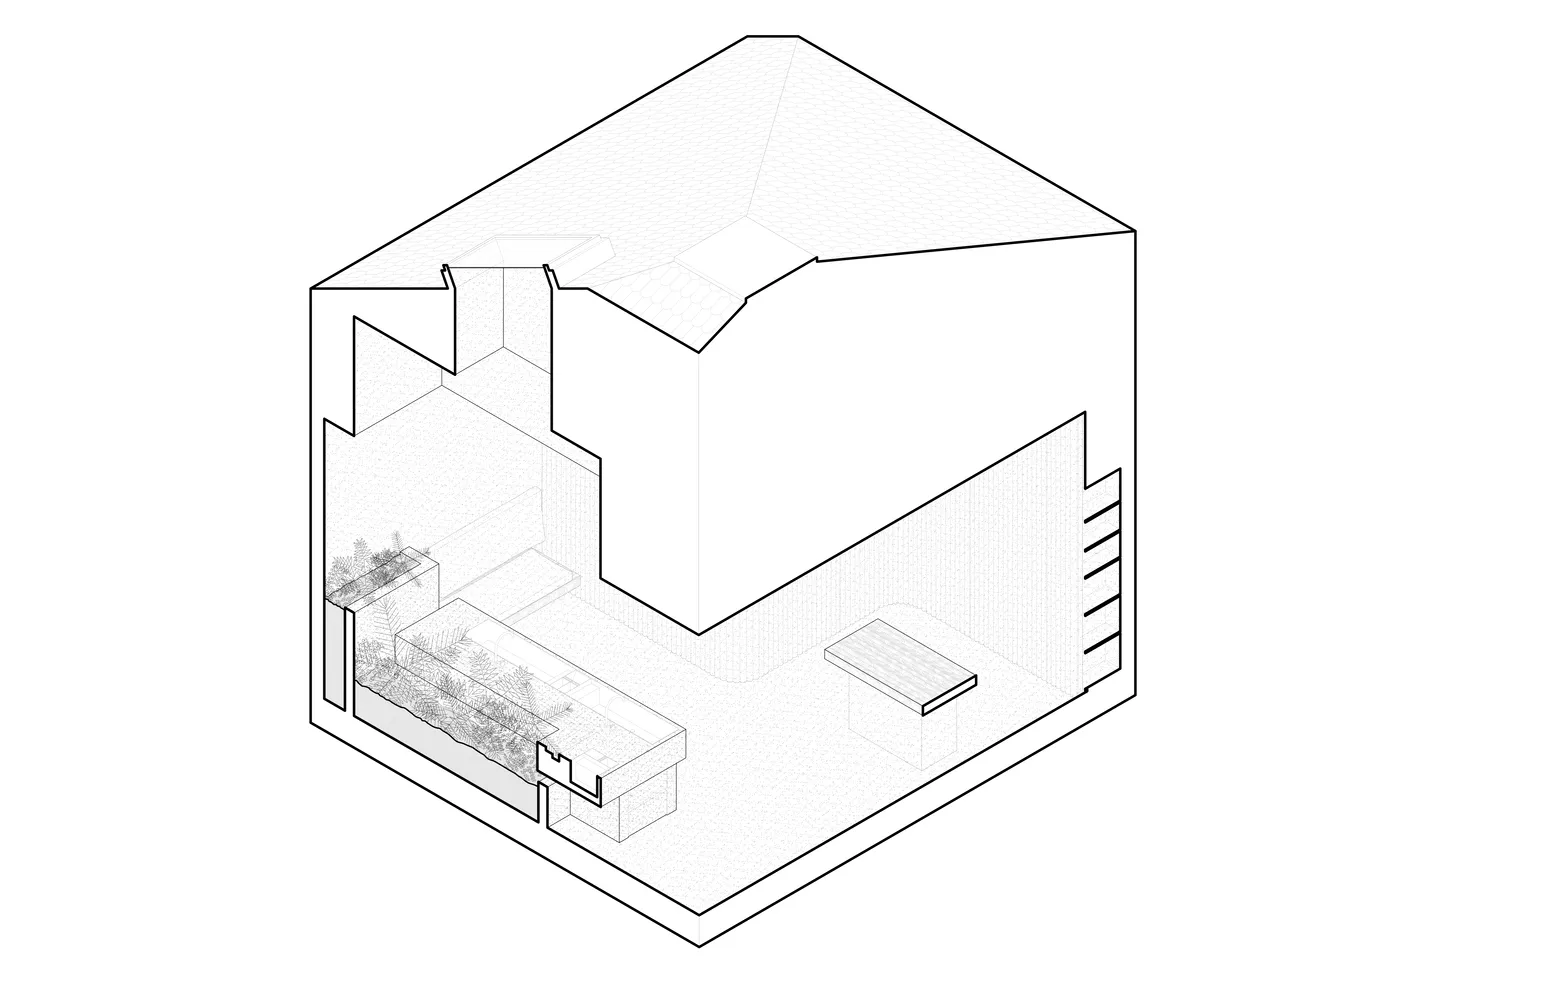
A black and white line drawing of an architectural isometric view showing the interior design of a building.

Isometric View of Building Interior Design

architecture · wireframe · interior design

Adjective building interior showcases Key Element for Purpose

Tags

architectureinteriordesignisometricwireframe

Isometric View of Building Interior Design

architecture · wireframe · interior design

Adjective building interior showcases Key Element for Purpose

Tags

architectureinteriordesignisometricwireframe

About this design

A black and white line drawing of an architectural isometric view showing the interior design of a building.

Style
architecture
Materials
wireframe
Subject
interior design

Related architecture designs

  • Modern automotive garage with red classic cars parked inside, metal wall on the left, concrete flooring.Modern Automotive Garage with Red Cars
  • A detailed perspective diagram of a modular wardrobe system, including components and assembly instructions.Standard Wardrobe & Series Adapted
  • Floor plan of a modern retail space showing layout and functional zones.Modern Retail Space Architectural Floor Plan
  • A wooden interior with a warm light emanating from within, viewed at night.Wooden Interior at Night
  • A modern home extension with a rooftop garden, featuring concrete and glass materials.Modern Home Extension Rendering
  • Floor plan of a modern minimalist residential architecture with features such as concrete materials and minimalist design priModern Minimalist Second Floor Plan Concrete
  • A modern metal locking device attached to a tiled wall.Modern Interior Metal Locking Device
  • Stone exterior of a residential houseStone House Residential

Isometric View of Building Interior Design

Contemporary Retail Interior

Contemporary Retail Interior

A black and white line drawing of an architectural isometric view showing the interior design of a building.

Isometric View of Building Interior Design

architecture · wireframe · interior design

Adjective building interior showcases Key Element for Purpose

Tags

architectureinteriordesignisometricwireframe

Isometric View of Building Interior Design

architecture · wireframe · interior design

Adjective building interior showcases Key Element for Purpose

Tags

architectureinteriordesignisometricwireframe

About this design

A black and white line drawing of an architectural isometric view showing the interior design of a building.

Style
architecture
Materials
wireframe
Subject
interior design

Related architecture designs

  • Modern automotive garage with red classic cars parked inside, metal wall on the left, concrete flooring.Modern Automotive Garage with Red Cars
  • A detailed perspective diagram of a modular wardrobe system, including components and assembly instructions.Standard Wardrobe & Series Adapted
  • Floor plan of a modern retail space showing layout and functional zones.Modern Retail Space Architectural Floor Plan
  • A wooden interior with a warm light emanating from within, viewed at night.Wooden Interior at Night
  • A modern home extension with a rooftop garden, featuring concrete and glass materials.Modern Home Extension Rendering
  • Floor plan of a modern minimalist residential architecture with features such as concrete materials and minimalist design priModern Minimalist Second Floor Plan Concrete
  • A modern metal locking device attached to a tiled wall.Modern Interior Metal Locking Device
  • Stone exterior of a residential houseStone House Residential