Jalan Tempua Cross-Section

Modern Floor Plan Project
Jalan Tempua Cross-Section
architecture · paper · building_floor_plan
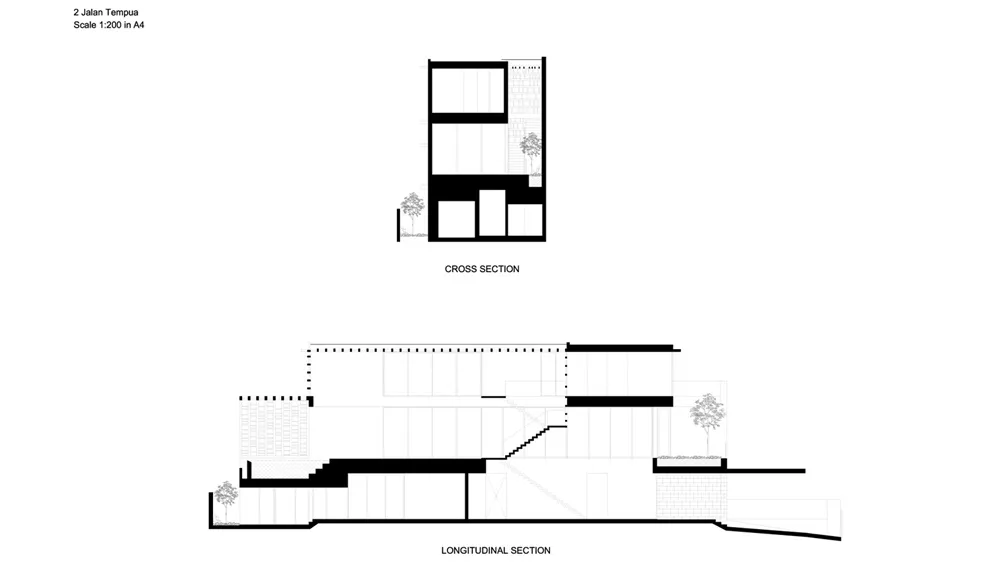
This detailed architectural drawing showcases the interior layout and structural elements of the building at 2 Jalan Tempua, highlighting its cross-sectional vi
Jalan Tempua Cross-Section
architecture · paper · building_floor_plan
This detailed architectural drawing showcases the interior layout and structural elements of the building at 2 Jalan Tempua, highlighting its cross-sectional vi
About this design
A black and white architectural drawing depicting the cross-sectional view of a building at 2 Jalan Tempua, scaled at 1:200 i
- Style
- architecture
- Materials
- paper
- Subject
- building_floor_plan