FeelDesign LogoFeelDesign

Wabi-Sabi Japanese Restaurant Hallway with Stone and Wood

X

Xi'an San Shan · Luan Rou Jiu Ju

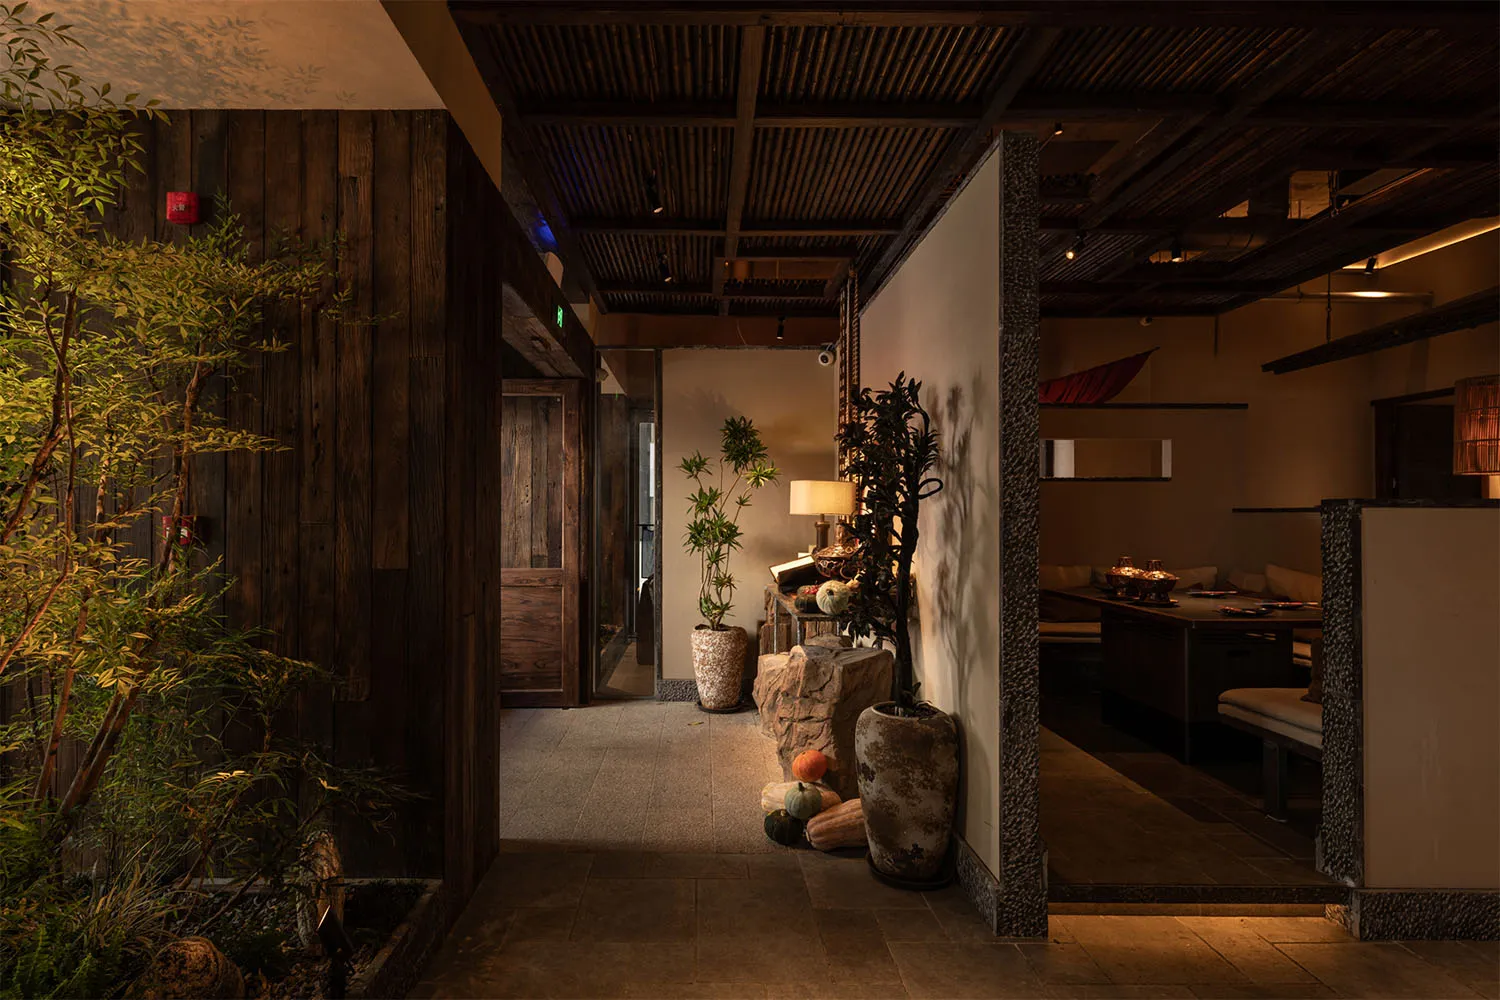
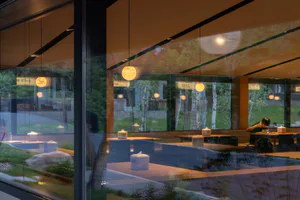
Dimly lit hallway in a Japanese restaurant featuring dark wood walls, textured stone pillars, potted plants, and a view into a warm dining area with banquette seating.

Wabi-Sabi Japanese Restaurant Hallway with Stone and Wood

japanese restaurant · wood stone · dining area

A serene transition space where natural materials and soft lighting create a contemplative journey toward the dining area.

Tags

wabi-sabi interiorjapanese restaurant designnatural material hallwaystone and wood architecturewarm minimal lighting

Wabi-Sabi Japanese Restaurant Hallway with Stone and Wood

japanese restaurant · wood stone · dining area

A serene transition space where natural materials and soft lighting create a contemplative journey toward the dining area.

Tags

wabi-sabi interiorjapanese restaurant designnatural material hallwaystone and wood architecturewarm minimal lighting

About this design

This interior captures the essence of wabi-sabi aesthetics through its masterful use of natural, imperfect materials. The dominant palette consists of deep earthen browns, charcoal grays, and muted beiges, punctuated by the vibrant green of carefully placed indoor plants. Key materials include reclaimed dark wood paneling with rich grain, rough-hewn stone blocks used as both structural elements and decorative features, and textured concrete flooring that grounds the space. Warm, low-level lighting from table lamps and concealed ceiling fixtures creates dramatic shadows and a sense of intimacy. The spatial layout functions as a deliberate transitional hallway that builds anticipation, with a slight step down leading into the main dining area visible in the background. Large ceramic pots, seasonal gourds, and sculptural plants enhance the organic, lived-in feeling. This design perfectly suits high-end Japanese restaurants, ryokans, or boutique wellness retreats seeking to convey authenticity, tranquility, and a deep connection to nature.

Style
japanese restaurant
Materials
wood stone
Subject
dining area

Palette

black #210F05
brown #291A10
orange #745339

Related japanese restaurant designs

  • Interior view of a Japanese restaurant featuring bamboo partitions, wooden beams, woven rattan lanterns, and warm earthy tones.Bamboo Screen Japanese Dining Room with Woven Lantern
  • Modern Japanese restaurant chef counter with warm wooden bar, upholstered stools, pendant lights, and a large grass wall art installation at night.Chef Counter with Warm Wood and Grass Wall Art
  • Night view of a Japanese restaurant entrance featuring vertical reclaimed wood cladding, a large wooden sliding window, warm wall sconce, and a view into the dimly lit dining area.Dongli Shi Restaurant Warm Timber Entrance
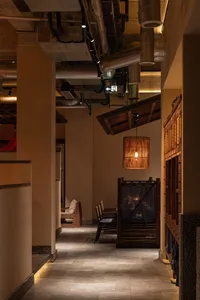
  • Narrow corridor in a Japanese restaurant featuring exposed industrial ducts, stone tile flooring, wooden furniture, and a large woven bamboo pendant lantern casting warm light.

Wabi-Sabi Japanese Restaurant Hallway with Stone and Wood

X

Xi'an San Shan · Luan Rou Jiu Ju

Dimly lit hallway in a Japanese restaurant featuring dark wood walls, textured stone pillars, potted plants, and a view into a warm dining area with banquette seating.

Wabi-Sabi Japanese Restaurant Hallway with Stone and Wood

japanese restaurant · wood stone · dining area

A serene transition space where natural materials and soft lighting create a contemplative journey toward the dining area.

Tags

wabi-sabi interiorjapanese restaurant designnatural material hallwaystone and wood architecturewarm minimal lighting

Wabi-Sabi Japanese Restaurant Hallway with Stone and Wood

japanese restaurant · wood stone · dining area

A serene transition space where natural materials and soft lighting create a contemplative journey toward the dining area.

Tags

wabi-sabi interiorjapanese restaurant designnatural material hallwaystone and wood architecturewarm minimal lighting

About this design

This interior captures the essence of wabi-sabi aesthetics through its masterful use of natural, imperfect materials. The dominant palette consists of deep earthen browns, charcoal grays, and muted beiges, punctuated by the vibrant green of carefully placed indoor plants. Key materials include reclaimed dark wood paneling with rich grain, rough-hewn stone blocks used as both structural elements and decorative features, and textured concrete flooring that grounds the space. Warm, low-level lighting from table lamps and concealed ceiling fixtures creates dramatic shadows and a sense of intimacy. The spatial layout functions as a deliberate transitional hallway that builds anticipation, with a slight step down leading into the main dining area visible in the background. Large ceramic pots, seasonal gourds, and sculptural plants enhance the organic, lived-in feeling. This design perfectly suits high-end Japanese restaurants, ryokans, or boutique wellness retreats seeking to convey authenticity, tranquility, and a deep connection to nature.

Style
japanese restaurant
Materials
wood stone
Subject
dining area

Palette

black #210F05
brown #291A10
orange #745339

Related japanese restaurant designs

  • Interior view of a Japanese restaurant featuring bamboo partitions, wooden beams, woven rattan lanterns, and warm earthy tones.Bamboo Screen Japanese Dining Room with Woven Lantern
  • Modern Japanese restaurant chef counter with warm wooden bar, upholstered stools, pendant lights, and a large grass wall art installation at night.Chef Counter with Warm Wood and Grass Wall Art
  • Night view of a Japanese restaurant entrance featuring vertical reclaimed wood cladding, a large wooden sliding window, warm wall sconce, and a view into the dimly lit dining area.Dongli Shi Restaurant Warm Timber Entrance
  • Narrow corridor in a Japanese restaurant featuring exposed industrial ducts, stone tile flooring, wooden furniture, and a large woven bamboo pendant lantern casting warm light.
#271D04 #271D04
#2B2213 #2B2213

How to get this look

  • Use reclaimed dark wood planks with visible grain for vertical wall cladding to add depth and history
  • Incorporate large, irregularly shaped natural stone blocks as both architectural features and display plinths
  • Layer warm ambient lighting with table lamps and directional spotlights to create dramatic shadow play
  • Introduce sculptural potted plants and seasonal natural objects like gourds to soften the material palette
  • Keep the color scheme restrained to earthy neutrals with occasional deep red accents for cultural resonance
Japanese Restaurant Corridor with Bamboo Lantern
  • Luxurious Japanese restaurant interior featuring a shallow reflective water pool lined with glowing woven lanterns, dramatic dark wood architecture, and a large sculptural tree with golden leaves.Kyoto Restaurant Reflective Pool with Lanterns
  • Modern Japanese-style diner featuring a long light-wood counter with dark wood stools, overhead fabric banners with calligraphy, and a vibrant display of fresh seasonal vegetables and fruits in woven baskets.Light Wood Japanese Diner Counter with Fresh Produce Display
  • Entrance view of a contemporary Japanese restaurant named Under Clouds featuring extensive light wood paneling, built-in seating, abundant greenery, and soft layered lighting fixtures.Light Wood Japanese Restaurant with Cloud-like Lighting
  • A smiling Japanese chef stands behind a long teak wood counter in a warmly lit restaurant, with pendant lights hanging above and a large grass mural on the left wall.Teak Chef Counter with Warm Pendant Lighting
  • #271D04 #271D04
    #2B2213 #2B2213

    How to get this look

    • Use reclaimed dark wood planks with visible grain for vertical wall cladding to add depth and history
    • Incorporate large, irregularly shaped natural stone blocks as both architectural features and display plinths
    • Layer warm ambient lighting with table lamps and directional spotlights to create dramatic shadow play
    • Introduce sculptural potted plants and seasonal natural objects like gourds to soften the material palette
    • Keep the color scheme restrained to earthy neutrals with occasional deep red accents for cultural resonance
    Japanese Restaurant Corridor with Bamboo Lantern
  • Luxurious Japanese restaurant interior featuring a shallow reflective water pool lined with glowing woven lanterns, dramatic dark wood architecture, and a large sculptural tree with golden leaves.Kyoto Restaurant Reflective Pool with Lanterns
  • Modern Japanese-style diner featuring a long light-wood counter with dark wood stools, overhead fabric banners with calligraphy, and a vibrant display of fresh seasonal vegetables and fruits in woven baskets.Light Wood Japanese Diner Counter with Fresh Produce Display
  • Entrance view of a contemporary Japanese restaurant named Under Clouds featuring extensive light wood paneling, built-in seating, abundant greenery, and soft layered lighting fixtures.Light Wood Japanese Restaurant with Cloud-like Lighting
  • A smiling Japanese chef stands behind a long teak wood counter in a warmly lit restaurant, with pendant lights hanging above and a large grass mural on the left wall.Teak Chef Counter with Warm Pendant Lighting