FeelDesign LogoFeelDesign

Landscape Patterns & Eucalyptus Plantations

Elegant Floor Plan Space
Elegant Floor Plan Space

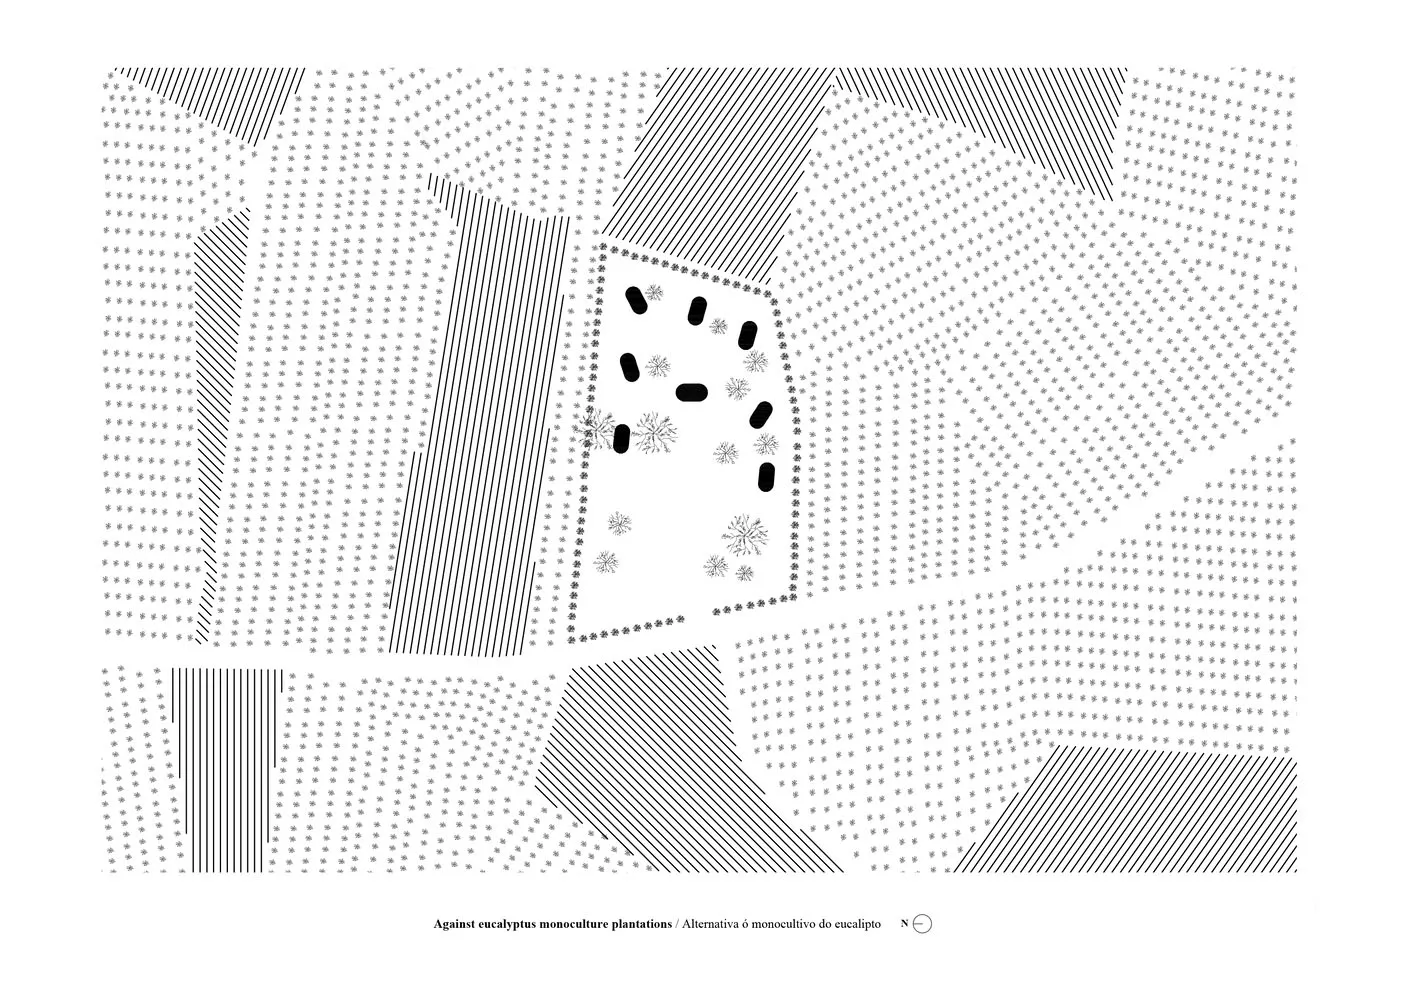
A 2D technical drawing illustrating a landscape design against monoculture plantations.

Landscape Patterns & Eucalyptus Plantations

architectural plan · line patterns · landscape architecture

A design plan showcasing alternative approaches to monoculture plantations with integrated natural landscapes.

Tags

landscapearchitectureeucalyptusplantationsustainable

Landscape Patterns & Eucalyptus Plantations

architectural plan · line patterns · landscape architecture

A design plan showcasing alternative approaches to monoculture plantations with integrated natural landscapes.

Tags

landscapearchitectureeucalyptusplantationsustainable

About this design

A 2D technical drawing illustrating a landscape design against monoculture plantations.

Style
architectural plan
Materials
line patterns
Subject
landscape architecture

Related architectural plan designs

  • An architectural plan of a restaurant featuring multiple dining areas, private rooms, restrooms, a cashier's desk, and a servRestaurant Floor Plan
  • Detailed architectural floor plan of a restaurant, including dining areas, a bar, private rooms, and an outdoor seating area.Restaurant Layout Floor Plan
  • Concrete Plaza Plan with circular feature and winding pathwaysConcrete Plaza Layout
  • A detailed architectural floor plan of an urban renewal development showing hotel sites and urban renewal areas.Urban Renewal Development Floor Plan 2D Rendering
  • Modern interior design layout with pink and grey palette, featuring furniture and spatial composition.Modern Interior Design Plan
  • A three-floor residential interior floor plan with views of the ocean, featuring a bathroom, bedroom, and kitchens on each leResidential Interior Floor Plan
  • A 2D architectural drawing of a furniture store with steel cabinets, warehouse racks, and industrial-style furniture.Industrial Furniture Store Architecture
  • Schematic architectural plan of an interior design space showing structural layout, furniture arrangement, and material finisPanorama Interior Design Plan Rendered Space

Landscape Patterns & Eucalyptus Plantations

Elegant Floor Plan Space

Elegant Floor Plan Space

A 2D technical drawing illustrating a landscape design against monoculture plantations.

Landscape Patterns & Eucalyptus Plantations

architectural plan · line patterns · landscape architecture

A design plan showcasing alternative approaches to monoculture plantations with integrated natural landscapes.

Tags

landscapearchitectureeucalyptusplantationsustainable

Landscape Patterns & Eucalyptus Plantations

architectural plan · line patterns · landscape architecture

A design plan showcasing alternative approaches to monoculture plantations with integrated natural landscapes.

Tags

landscapearchitectureeucalyptusplantationsustainable

About this design

A 2D technical drawing illustrating a landscape design against monoculture plantations.

Style
architectural plan
Materials
line patterns
Subject
landscape architecture

Related architectural plan designs

  • An architectural plan of a restaurant featuring multiple dining areas, private rooms, restrooms, a cashier's desk, and a servRestaurant Floor Plan
  • Detailed architectural floor plan of a restaurant, including dining areas, a bar, private rooms, and an outdoor seating area.Restaurant Layout Floor Plan
  • Concrete Plaza Plan with circular feature and winding pathwaysConcrete Plaza Layout
  • A detailed architectural floor plan of an urban renewal development showing hotel sites and urban renewal areas.Urban Renewal Development Floor Plan 2D Rendering
  • Modern interior design layout with pink and grey palette, featuring furniture and spatial composition.Modern Interior Design Plan
  • A three-floor residential interior floor plan with views of the ocean, featuring a bathroom, bedroom, and kitchens on each leResidential Interior Floor Plan
  • A 2D architectural drawing of a furniture store with steel cabinets, warehouse racks, and industrial-style furniture.Industrial Furniture Store Architecture
  • Schematic architectural plan of an interior design space showing structural layout, furniture arrangement, and material finisPanorama Interior Design Plan Rendered Space