FeelDesign LogoFeelDesign

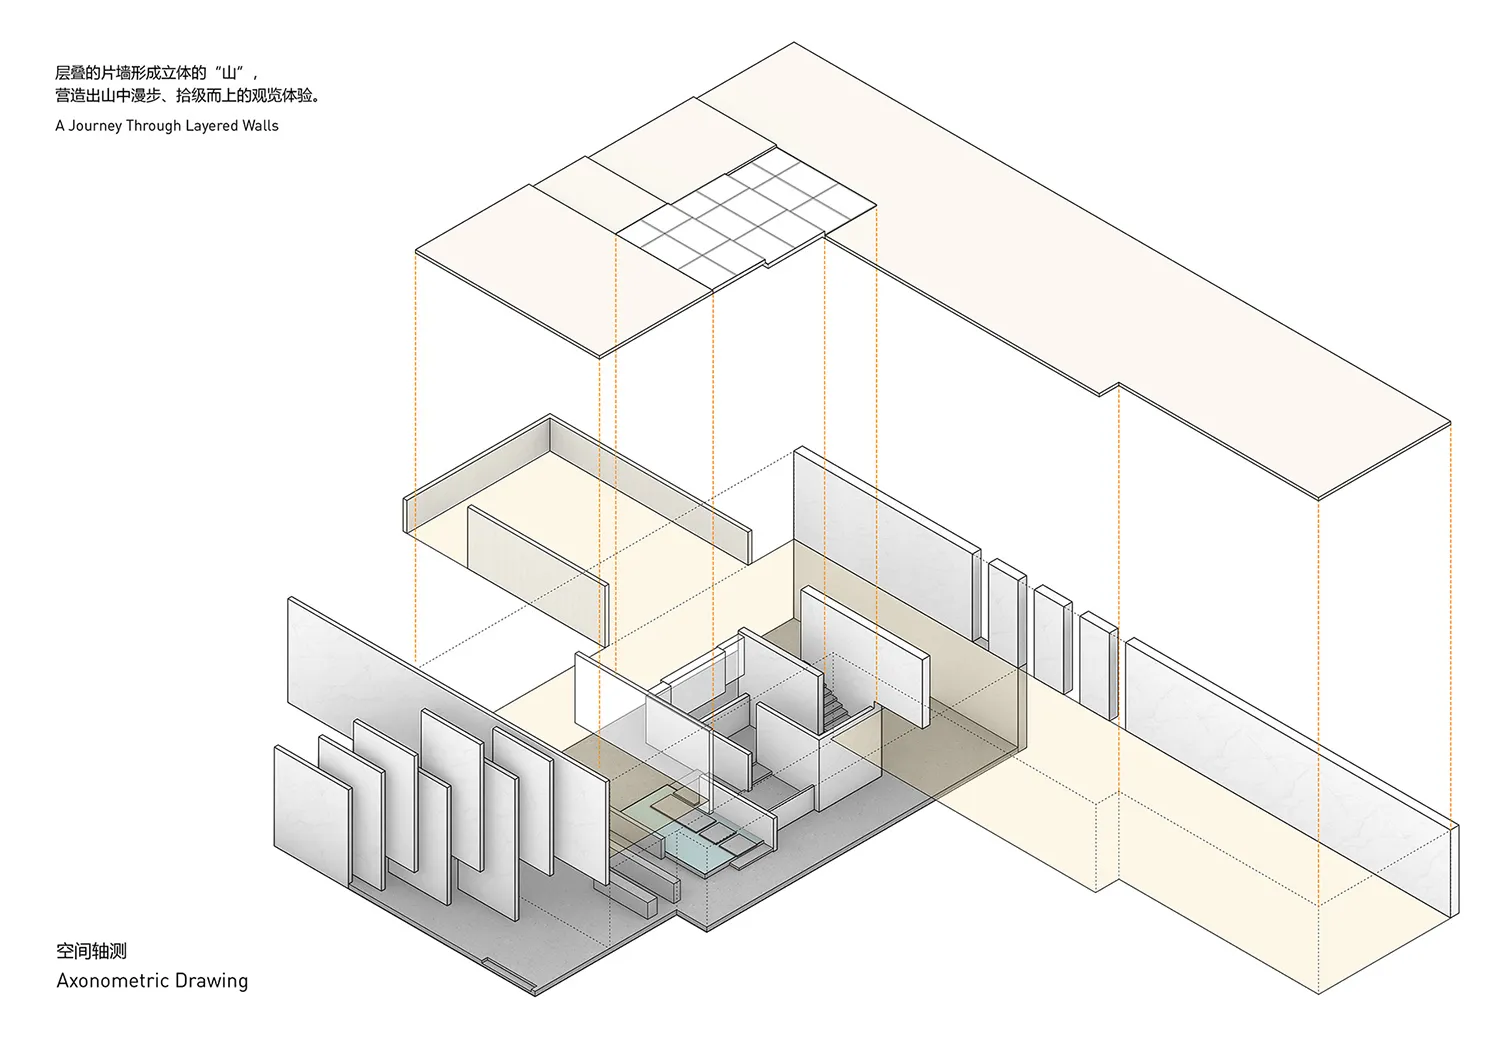
Layered Walls Interior Design Axonometric View

Contemporary Office Concept
Contemporary Office Concept

Axonometric drawing of an interior design with layered walls.

Layered Walls Interior Design Axonometric View

architectural · mixed media · interior design

IsDesignContent=true: Architectural Design showcasing innovative use of layered walls for a unique architectural experience.

Tags

interior-designarchitectureaxonometric-viewlayered-wallsmulti-level-interior

Layered Walls Interior Design Axonometric View

architectural · mixed media · interior design

IsDesignContent=true: Architectural Design showcasing innovative use of layered walls for a unique architectural experience.

Tags

interior-designarchitectureaxonometric-viewlayered-wallsmulti-level-interior

About this design

Axonometric drawing of an interior design with layered walls.

Style
architectural
Materials
mixed media
Subject
interior design

Related architectural designs

  • Modern residential interior with concrete walls and glass sliding doors.Modern House Concrete Glass
  • Concrete landscape with mountainous formations and a modern architectural structure.Modern Concrete Landscape
  • Modern bathroom featuring raw stone sinks and fixturesModern Bathroom Raw Stone
  • Modern living space floor plan on paperModern Living Space Paper Plan
  • Minimalist spa interior with marble tiles and green plantsMinimalist Marble Spa Design
  • A serene outdoor space with wooden panels, a wooden bench, potted plants, and a view of a church and forested hillside.Modern Outdoor Space
  • Front entrance to a building with a concrete and white color scheme, featuring a traditional canopy.Architectural Front Entry Concrete and White
  • A detailed architectural site plan depicting a construction site.Construction Site Plan

Layered Walls Interior Design Axonometric View

Contemporary Office Concept

Contemporary Office Concept

Axonometric drawing of an interior design with layered walls.

Layered Walls Interior Design Axonometric View

architectural · mixed media · interior design

IsDesignContent=true: Architectural Design showcasing innovative use of layered walls for a unique architectural experience.

Tags

interior-designarchitectureaxonometric-viewlayered-wallsmulti-level-interior

Layered Walls Interior Design Axonometric View

architectural · mixed media · interior design

IsDesignContent=true: Architectural Design showcasing innovative use of layered walls for a unique architectural experience.

Tags

interior-designarchitectureaxonometric-viewlayered-wallsmulti-level-interior

About this design

Axonometric drawing of an interior design with layered walls.

Style
architectural
Materials
mixed media
Subject
interior design

Related architectural designs

  • Modern residential interior with concrete walls and glass sliding doors.Modern House Concrete Glass
  • Concrete landscape with mountainous formations and a modern architectural structure.Modern Concrete Landscape
  • Modern bathroom featuring raw stone sinks and fixturesModern Bathroom Raw Stone
  • Modern living space floor plan on paperModern Living Space Paper Plan
  • Minimalist spa interior with marble tiles and green plantsMinimalist Marble Spa Design
  • A serene outdoor space with wooden panels, a wooden bench, potted plants, and a view of a church and forested hillside.Modern Outdoor Space
  • Front entrance to a building with a concrete and white color scheme, featuring a traditional canopy.Architectural Front Entry Concrete and White
  • A detailed architectural site plan depicting a construction site.Construction Site Plan