FeelDesign LogoFeelDesign

Minimalist Home Plan: Glass and Steel Construction

Modern Living Room Interior
Modern Living Room Interior

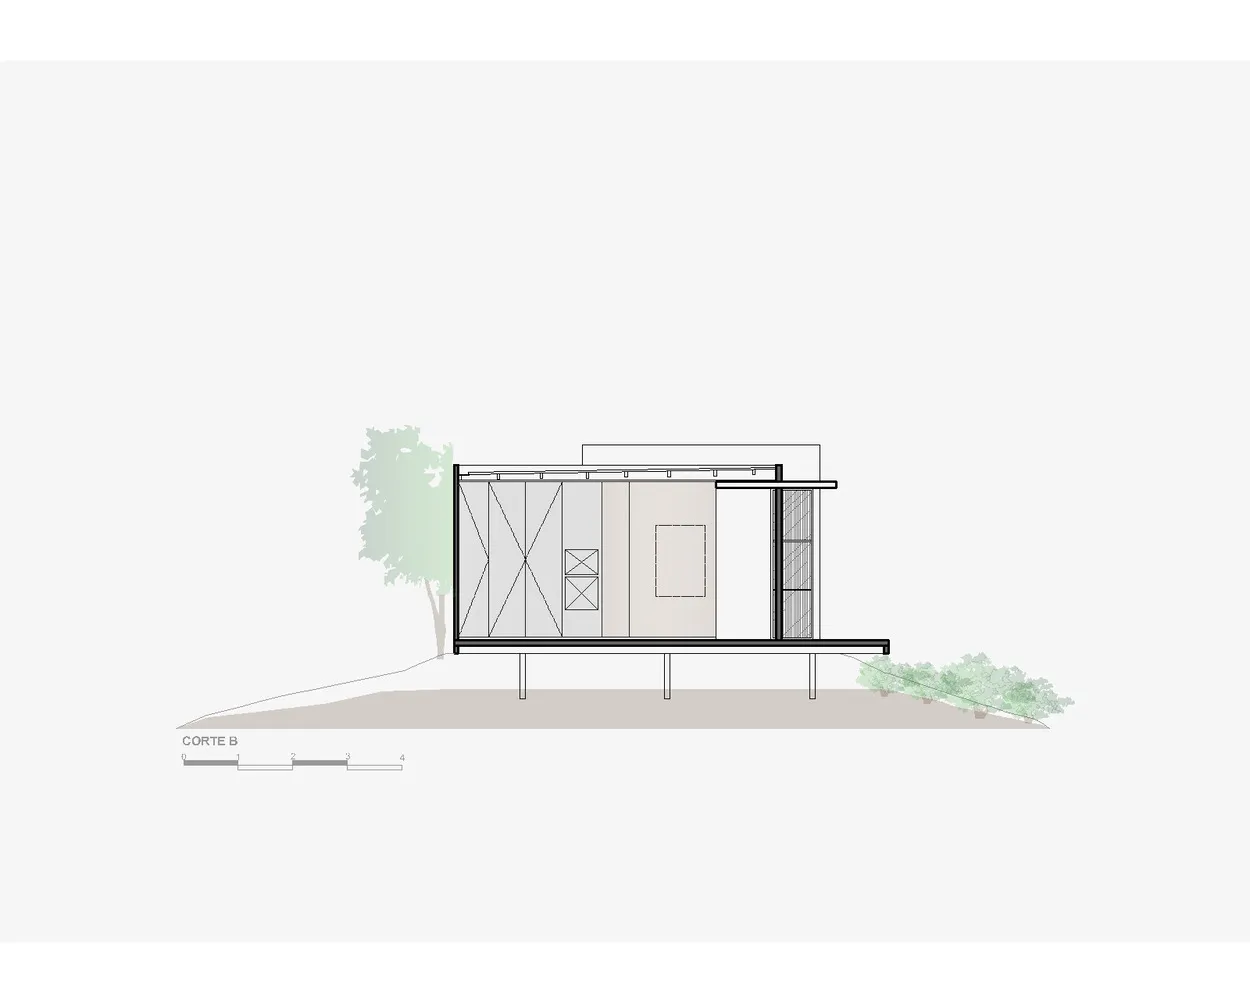
Cross-sectional architectural drawing of a minimalist home with glass and steel materials.

Minimalist Home Plan: Glass and Steel Construction

architectural · glass and steel · minimalist home

Minimalist Home: A cross-sectional architectural drawing emphasizing the use of glass and steel materials for a modern, sleek design.

Tags

minimalisthousearchitectureglasssteel

Minimalist Home Plan: Glass and Steel Construction

architectural · glass and steel · minimalist home

Minimalist Home: A cross-sectional architectural drawing emphasizing the use of glass and steel materials for a modern, sleek design.

Tags

minimalisthousearchitectureglasssteel

About this design

Cross-sectional architectural drawing of a minimalist home with glass and steel materials.

Style
architectural
Materials
glass and steel
Subject
minimalist home

Related architectural designs

  • A traditional-style architecture featuring a tiled roof with a sign reading 'HONOR'.Traditional Tile Roofing Structure
  • A modern architectural floor plan featuring a concrete material with circular cutouts.Modern Floor Plan Concrete
  • Aerial view of a modern residential house with a concrete foundation and surrounding greenery.Modern Residential House Concrete
  • Modern staircase with concrete walls and steps, illuminated by sunlight.Modern Concrete Staircase Lit
  • Vacation resort construction scene featuring concrete structuresVacation Resort Construction Concrete
  • Front entrance to a building with a concrete and white color scheme, featuring a traditional canopy.Architectural Front Entry Concrete and White
  • A detailed architectural site plan depicting a construction site.Construction Site Plan
  • Modern building exterior with glass curtain wallsModern Facade with Glass Accents

Minimalist Home Plan: Glass and Steel Construction

Modern Living Room Interior

Modern Living Room Interior

Cross-sectional architectural drawing of a minimalist home with glass and steel materials.

Minimalist Home Plan: Glass and Steel Construction

architectural · glass and steel · minimalist home

Minimalist Home: A cross-sectional architectural drawing emphasizing the use of glass and steel materials for a modern, sleek design.

Tags

minimalisthousearchitectureglasssteel

Minimalist Home Plan: Glass and Steel Construction

architectural · glass and steel · minimalist home

Minimalist Home: A cross-sectional architectural drawing emphasizing the use of glass and steel materials for a modern, sleek design.

Tags

minimalisthousearchitectureglasssteel

About this design

Cross-sectional architectural drawing of a minimalist home with glass and steel materials.

Style
architectural
Materials
glass and steel
Subject
minimalist home

Related architectural designs

  • A traditional-style architecture featuring a tiled roof with a sign reading 'HONOR'.Traditional Tile Roofing Structure
  • A modern architectural floor plan featuring a concrete material with circular cutouts.Modern Floor Plan Concrete
  • Aerial view of a modern residential house with a concrete foundation and surrounding greenery.Modern Residential House Concrete
  • Modern staircase with concrete walls and steps, illuminated by sunlight.Modern Concrete Staircase Lit
  • Vacation resort construction scene featuring concrete structuresVacation Resort Construction Concrete
  • Front entrance to a building with a concrete and white color scheme, featuring a traditional canopy.Architectural Front Entry Concrete and White
  • A detailed architectural site plan depicting a construction site.Construction Site Plan
  • Modern building exterior with glass curtain wallsModern Facade with Glass Accents