FeelDesign LogoFeelDesign

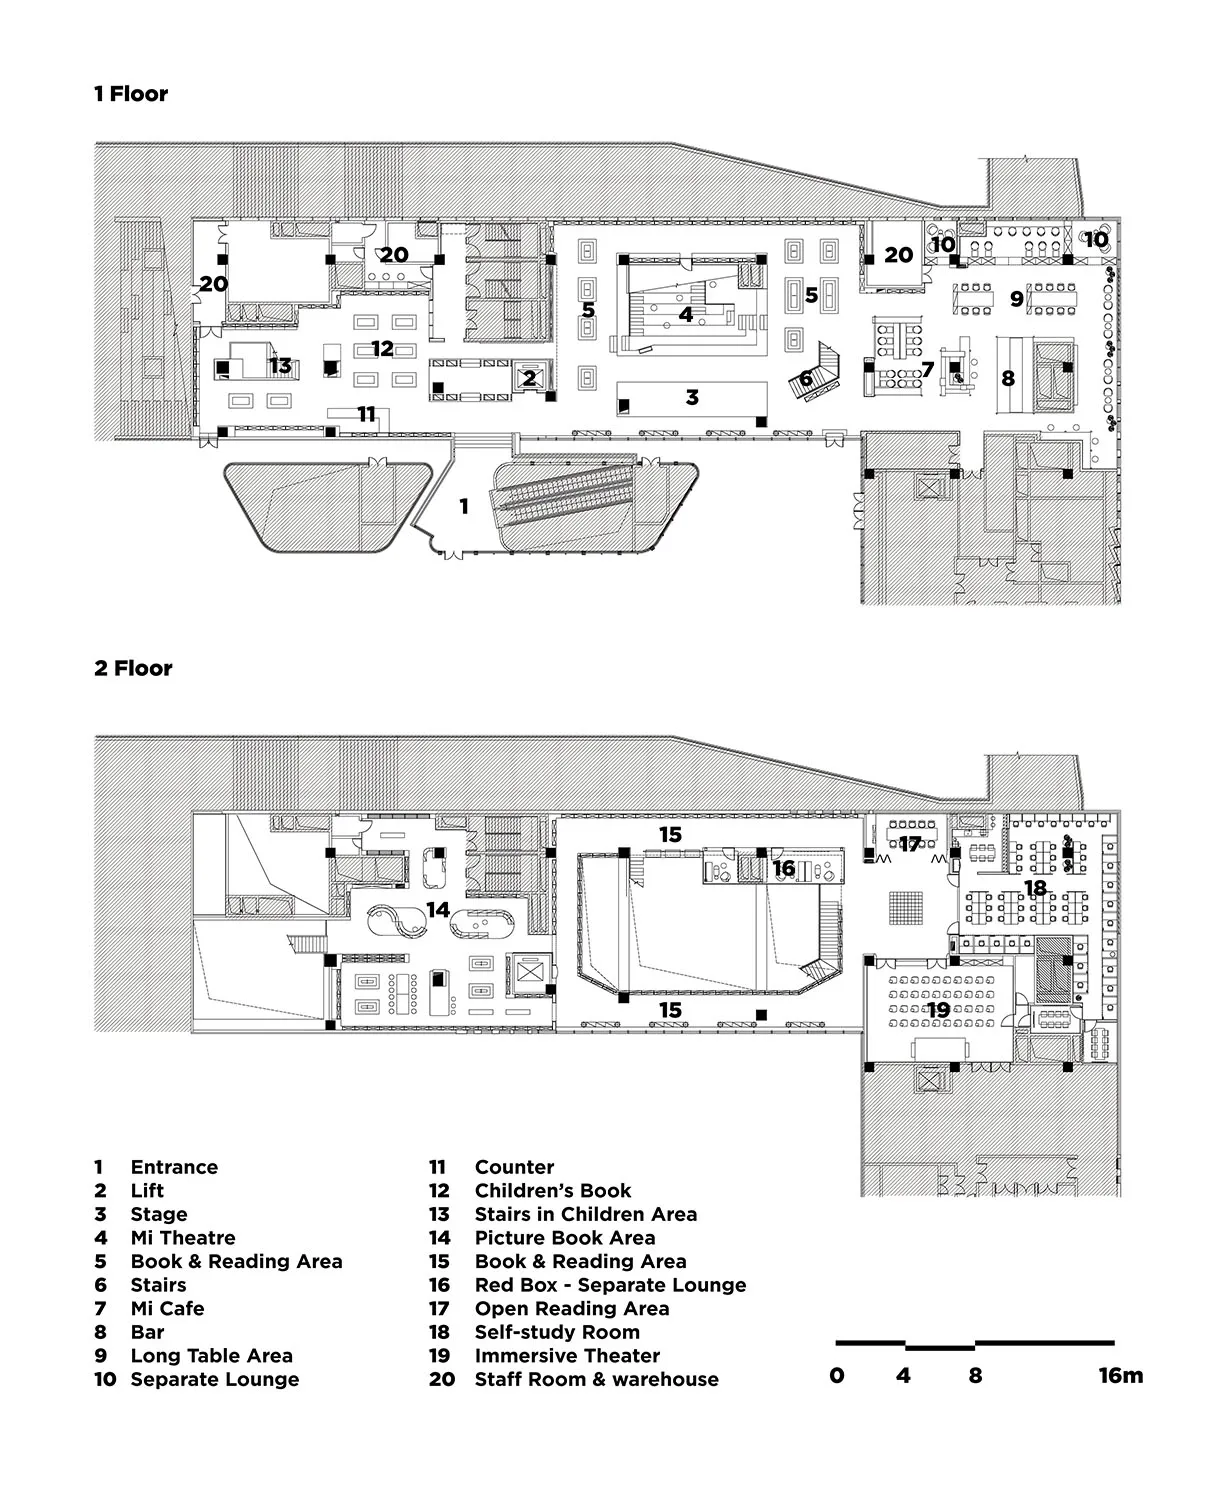
Library Wood Floor Plan

Classic Retail Interior
Classic Retail Interior

Library interior design featuring wooden floors, paper bookshelves, and concrete walls.

Library Wood Floor Plan

architecture · wood, paper, concrete · library

This library space showcases a modern, minimalist design with a focus on natural materials and open, inviting spaces.

Tags

architecturelibraryminimalistnatural materialsopen spaces

Library Wood Floor Plan

architecture · wood, paper, concrete · library

This library space showcases a modern, minimalist design with a focus on natural materials and open, inviting spaces.

Tags

architecturelibraryminimalistnatural materialsopen spaces

About this design

Library interior design featuring wooden floors, paper bookshelves, and concrete walls.

Style
architecture
Materials
wood, paper, concrete
Subject
library

Related architecture designs

  • Floor plan of a library with multiple zones including children's reading area, display spaces, cafe, freight elevator lobby,Library Apartment
  • Visual representation of a light and shadow trail spaceLight & Shadow Trail Space
  • Rendered architectural illustration depicting an interior space with a light tracking device.Light Tracking Device Rendered Interior
  • A drawing of a ceiling with glass panels that facilitate natural light.Lighting Design with Glass Ceiling
  • Isometric rendering of a lighting fixture suspended from a ceiling with a textile diffuser.Lighting System Rendering
  • A linear architecture floor plan showing a long, narrow layout.Linear Architecture Layout
  • Linear floor plan drawing in black and whiteLinear Floor Plan - Black and White
  • A technical drawing of a linear design layout within an interior space.Linear Interior Design Blueprint