FeelDesign LogoFeelDesign

Light Oak Entryway with Hidden Storage and Floating Wall Lamp

1

112㎡

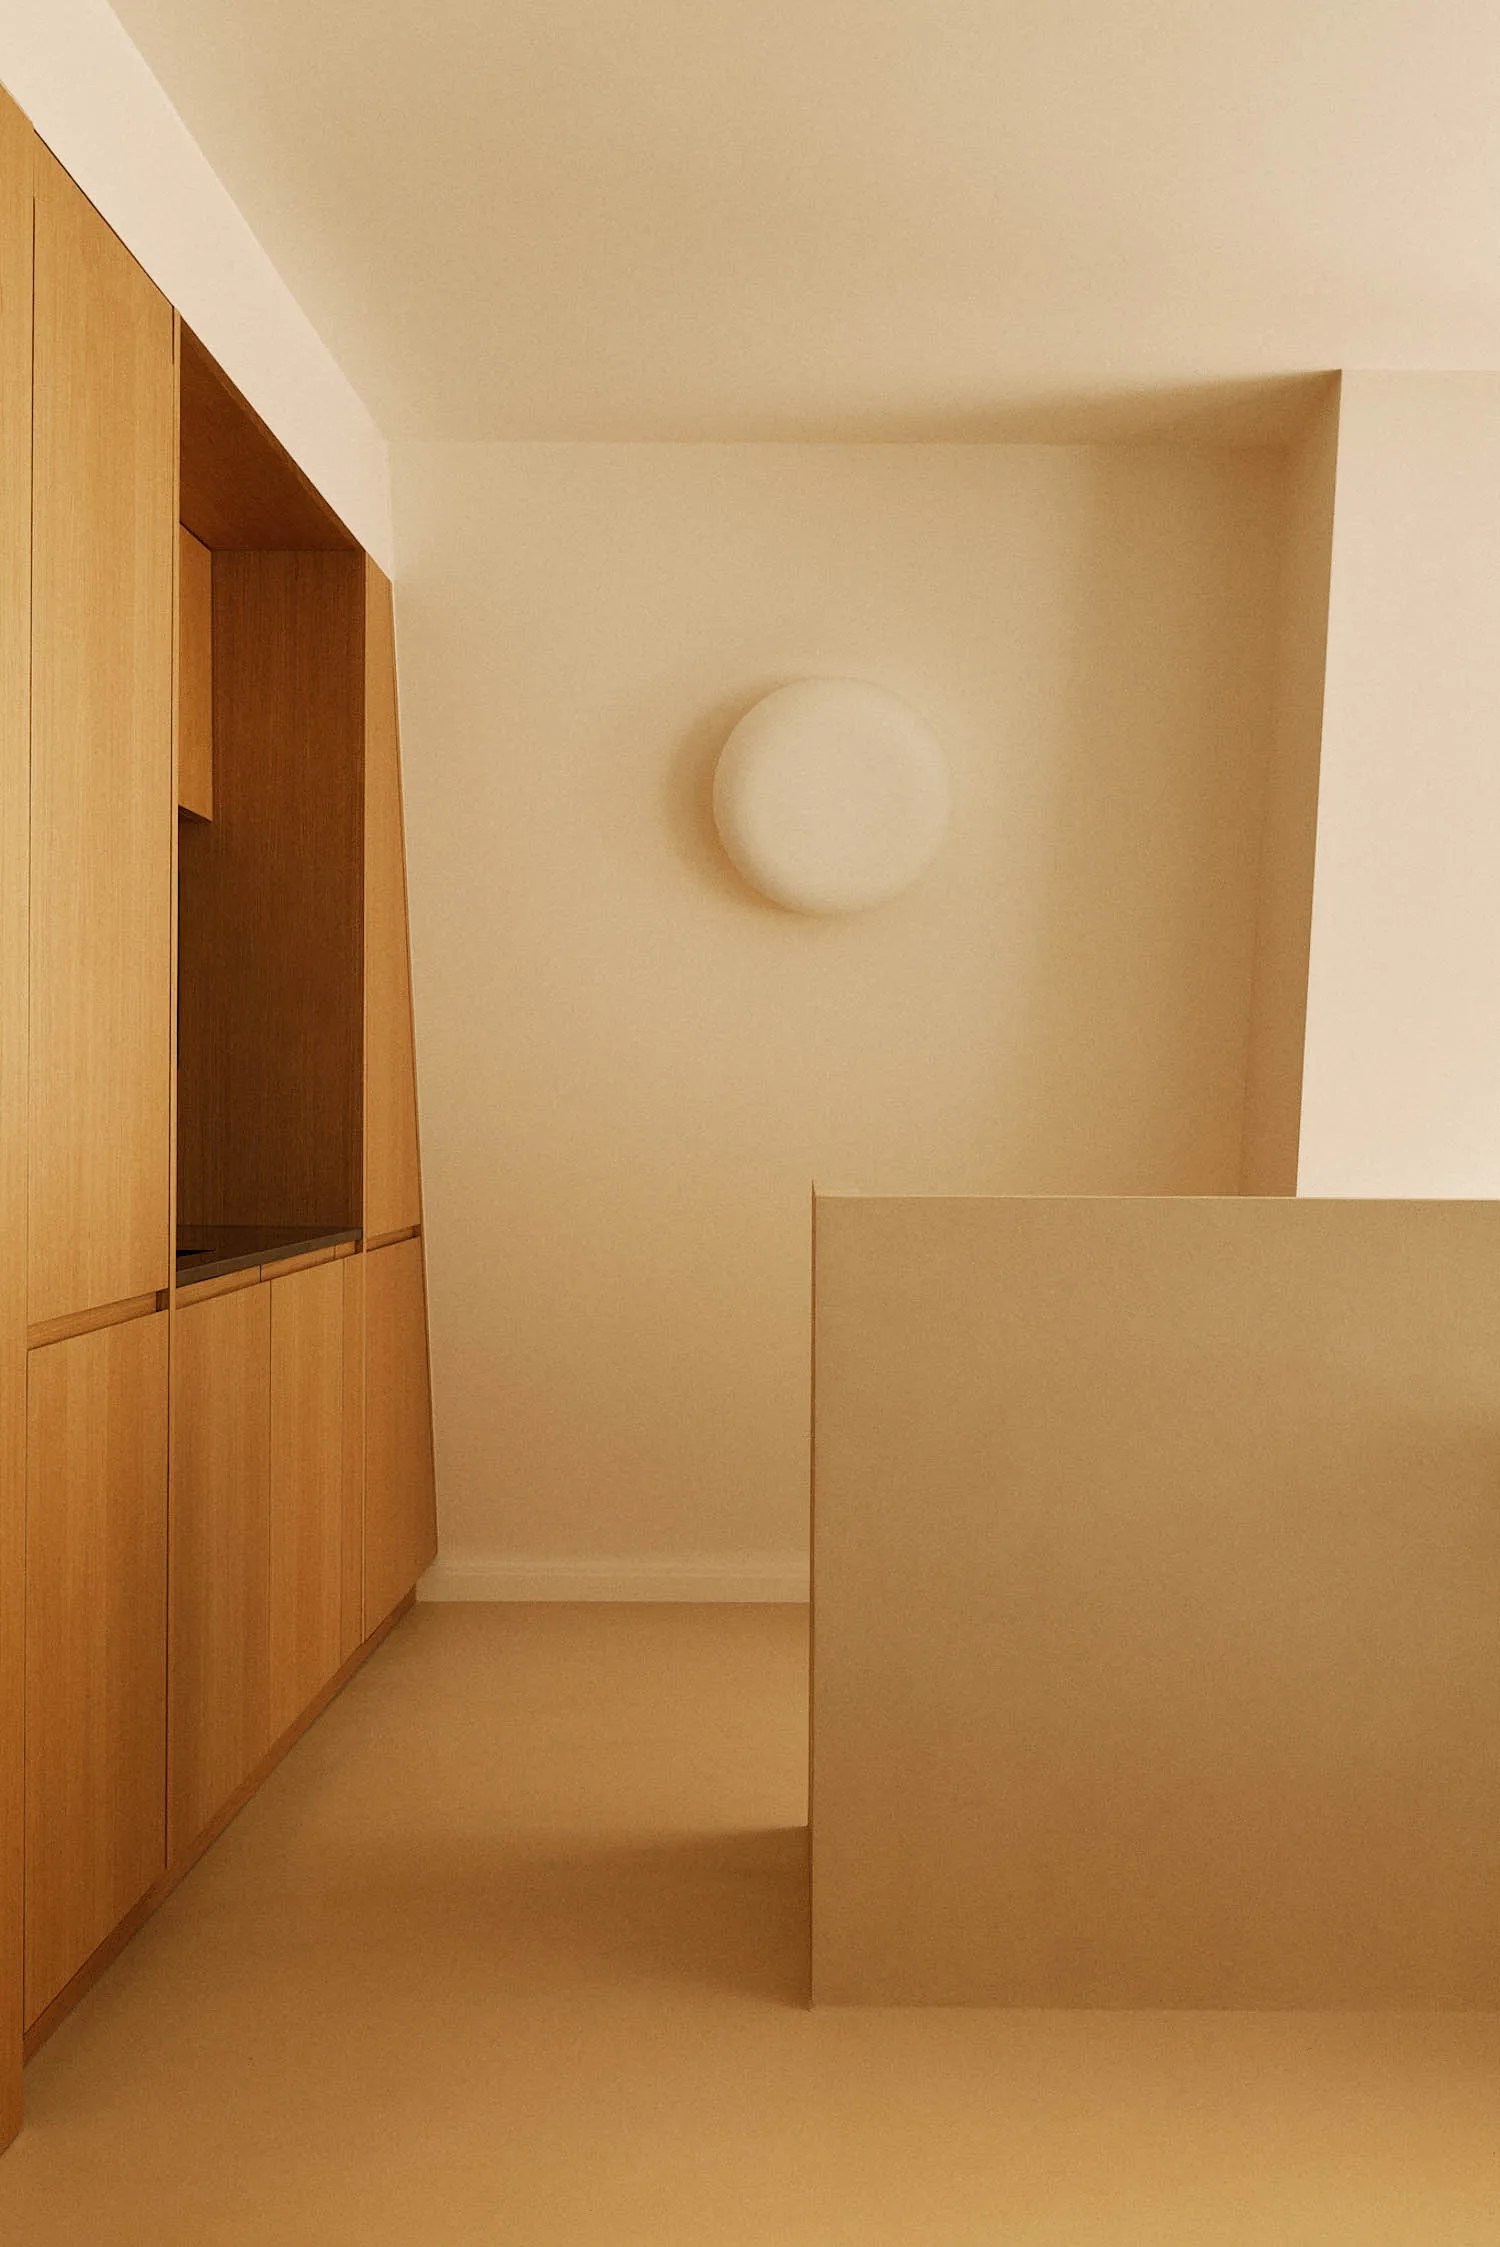
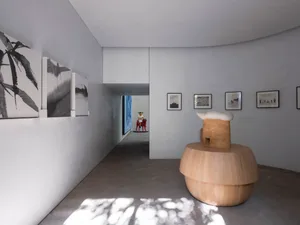
Minimalist entryway featuring light oak built-in cabinetry, hidden storage, a round white wall sconce, and a beige half-wall partition.

Light Oak Entryway with Hidden Storage and Floating Wall Lamp

minimalist interior · light oak · entryway

A serene, minimalist entryway bathed in warm neutral tones and soft lighting.

Tags

minimalist entrywaylight oak cabinetryhidden storagewarm neutral interiorcircular wall lamp

Light Oak Entryway with Hidden Storage and Floating Wall Lamp

minimalist interior · light oak · entryway

A serene, minimalist entryway bathed in warm neutral tones and soft lighting.

Tags

minimalist entrywaylight oak cabinetryhidden storagewarm neutral interiorcircular wall lamp

About this design

This minimalist entryway showcases a harmonious warm neutral palette dominated by soft beige, creamy white, and the gentle honey tones of light oak. The dominant material is finely grained light oak used in a seamless floor-to-ceiling built-in cabinet system that provides generous hidden storage while maintaining clean lines. A sculptural, circular white wall lamp serves as both a functional light source and a soft focal point, casting a gentle ambient glow that enhances the tranquil atmosphere. The spatial layout cleverly uses a low, solid beige partition wall to define the entrance area without closing it off, preserving an open and airy feel. The overall mood is calm, orderly, and welcoming. This design particularly suits homeowners who appreciate understated luxury, efficient use of space, and a peaceful transition zone between the outside world and their private sanctuary.

Style
minimalist interior
Materials
light oak
Subject
entryway

Palette

orange #C39C6B
brown #A2723D
#814616 #814616
#E2CEB4 #E2CEB4

Related minimalist interior designs

  • A minimalist living room with white curtains, a white fabric sofa, and wooden armchair surrounded by green plants.Minimalist Living Room with White Curtains
  • A minimalist bathroom with wooden paneling and concrete tiles.Modern Minimalist Bathroom
  • Contemporary living room featuring marble accents and wooden furnishings.Modern Minimalist Living Room with Marble and Wood
  • A minimalist bedroom featuring a black side table with a stack of books and a decorative vase.Minimalist Bedroom Black Side Table
  • A minimalist bedroom with a bed, nightstand, lamp, and decorative plant.

Light Oak Entryway with Hidden Storage and Floating Wall Lamp

1

112㎡

Minimalist entryway featuring light oak built-in cabinetry, hidden storage, a round white wall sconce, and a beige half-wall partition.

Light Oak Entryway with Hidden Storage and Floating Wall Lamp

minimalist interior · light oak · entryway

A serene, minimalist entryway bathed in warm neutral tones and soft lighting.

Tags

minimalist entrywaylight oak cabinetryhidden storagewarm neutral interiorcircular wall lamp

Light Oak Entryway with Hidden Storage and Floating Wall Lamp

minimalist interior · light oak · entryway

A serene, minimalist entryway bathed in warm neutral tones and soft lighting.

Tags

minimalist entrywaylight oak cabinetryhidden storagewarm neutral interiorcircular wall lamp

About this design

This minimalist entryway showcases a harmonious warm neutral palette dominated by soft beige, creamy white, and the gentle honey tones of light oak. The dominant material is finely grained light oak used in a seamless floor-to-ceiling built-in cabinet system that provides generous hidden storage while maintaining clean lines. A sculptural, circular white wall lamp serves as both a functional light source and a soft focal point, casting a gentle ambient glow that enhances the tranquil atmosphere. The spatial layout cleverly uses a low, solid beige partition wall to define the entrance area without closing it off, preserving an open and airy feel. The overall mood is calm, orderly, and welcoming. This design particularly suits homeowners who appreciate understated luxury, efficient use of space, and a peaceful transition zone between the outside world and their private sanctuary.

Style
minimalist interior
Materials
light oak
Subject
entryway

Palette

orange #C39C6B
brown #A2723D
#814616 #814616
#E2CEB4 #E2CEB4

Related minimalist interior designs

  • A minimalist living room with white curtains, a white fabric sofa, and wooden armchair surrounded by green plants.Minimalist Living Room with White Curtains
  • A minimalist bathroom with wooden paneling and concrete tiles.Modern Minimalist Bathroom
  • Contemporary living room featuring marble accents and wooden furnishings.Modern Minimalist Living Room with Marble and Wood
  • A minimalist bedroom featuring a black side table with a stack of books and a decorative vase.Minimalist Bedroom Black Side Table
  • A minimalist bedroom with a bed, nightstand, lamp, and decorative plant.
#97612D #97612D

How to get this look

  • Install floor-to-ceiling light oak cabinetry with push-to-open mechanisms to maintain a seamless, handle-free appearance
  • Choose a large circular or spherical wall sconce in matte white to act as a sculptural focal point
  • Use a consistent warm neutral color palette across walls, flooring, and partition elements
  • Incorporate a half-height partition wall in a soft beige tone to subtly define the entry zone
  • Keep all surfaces matte with minimal contrast to create a calm, unified atmosphere
Minimalist Neutral Bedroom
  • A minimalist living room with a view of distant mountains through a large glass window.Minimalist Living Room View
  • A minimalist interior space featuring a wooden plant display with a tall green plant and a cushioned bench.Minimalist Plant Display with Wood Frame
  • A modern minimalist dining room with wooden flooring, chairs, and a table.Minimalist Dining Room with Wood
  • #97612D #97612D

    How to get this look

    • Install floor-to-ceiling light oak cabinetry with push-to-open mechanisms to maintain a seamless, handle-free appearance
    • Choose a large circular or spherical wall sconce in matte white to act as a sculptural focal point
    • Use a consistent warm neutral color palette across walls, flooring, and partition elements
    • Incorporate a half-height partition wall in a soft beige tone to subtly define the entry zone
    • Keep all surfaces matte with minimal contrast to create a calm, unified atmosphere
    Minimalist Neutral Bedroom
  • A minimalist living room with a view of distant mountains through a large glass window.Minimalist Living Room View
  • A minimalist interior space featuring a wooden plant display with a tall green plant and a cushioned bench.Minimalist Plant Display with Wood Frame
  • A modern minimalist dining room with wooden flooring, chairs, and a table.Minimalist Dining Room with Wood