FeelDesign LogoFeelDesign

Light Oak Kitchen with Marble Island and Herringbone Floor

B

British London Minimalist Duplex - Dairy Factory Renovation
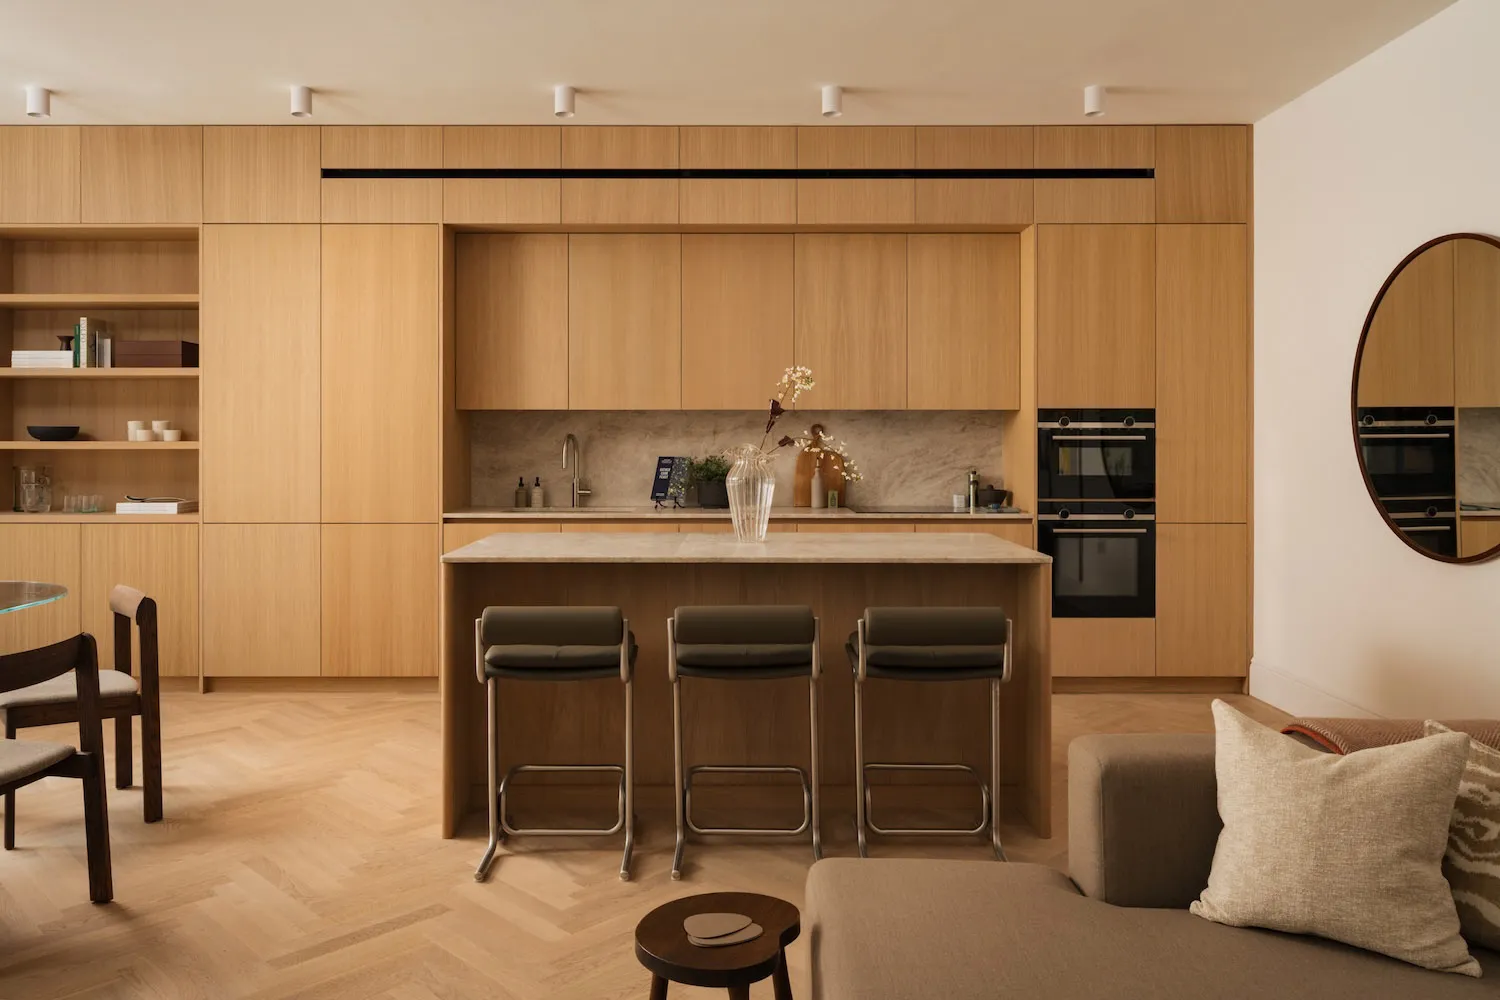
Modern open-plan kitchen featuring light oak cabinetry, a marble island with three dark green bar stools, herringbone wood flooring, and a neutral sofa in the foreground.

Light Oak Kitchen with Marble Island and Herringbone Floor

kitchen · light oak · open plan living

A seamless transition between the kitchen, dining, and living areas creates an inviting and functional family hub.

Tags

light oak kitchenmarble islandopen plan livingherringbone floormodern minimalist kitchen

Light Oak Kitchen with Marble Island and Herringbone Floor

kitchen · light oak · open plan living

A seamless transition between the kitchen, dining, and living areas creates an inviting and functional family hub.

Tags

light oak kitchenmarble islandopen plan livingherringbone floormodern minimalist kitchen

About this design

This bright and airy open-plan space showcases a harmonious neutral palette dominated by warm light oak, creamy marble, and soft beige tones. The kitchen features floor-to-ceiling light oak cabinetry with a clean, handleless design that maximizes visual calm. A substantial marble island with subtle veining serves as the focal point, paired with three sleek dark green leather bar stools that provide gentle contrast. The herringbone-patterned oak flooring adds texture and warmth underfoot while guiding the eye across the interconnected living, dining, and kitchen zones. Recessed ceiling lights and under-cabinet illumination create layered, even lighting that enhances the spacious feel. A round wooden mirror on the right wall reflects light and adds a decorative touch. This design perfectly suits young families or design-conscious couples seeking a timeless, uncluttered, and highly functional living environment that balances modern minimalism with natural warmth.

Style
kitchen
Materials
light oak
Subject
open plan living

Palette

orange #C49B70
brown #88603D
#BC8E64 #BC8E64

Related kitchen designs

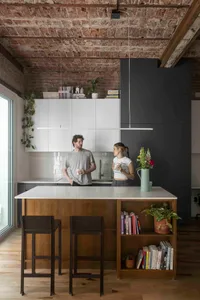
  • A modern restaurant kitchen with wooden elements, clean countertops, and various appliances in the backgroundModern Restaurant Kitchen with Wooden Accents
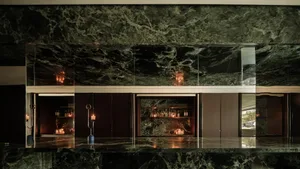
  • A kitchen with glass doors, a countertop, and a sink, flooded with natural lightOpen Kitchen with Glass Doors and Countertops
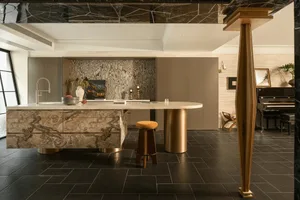
  • Industrial kitchen with a large silver countertop, multiple canisters, and a focus on organization and functionalityIndustrial Kitchen with Silver Countertops
  • Cozy kitchen with a shelf displaying tea boxes and cups, featuring Asian design elements and a focus on functionality and organizationCozy Asian-Inspired Kitchen with Shelf Display

Light Oak Kitchen with Marble Island and Herringbone Floor

B

British London Minimalist Duplex - Dairy Factory Renovation

Modern open-plan kitchen featuring light oak cabinetry, a marble island with three dark green bar stools, herringbone wood flooring, and a neutral sofa in the foreground.

Light Oak Kitchen with Marble Island and Herringbone Floor

kitchen · light oak · open plan living

A seamless transition between the kitchen, dining, and living areas creates an inviting and functional family hub.

Tags

light oak kitchenmarble islandopen plan livingherringbone floormodern minimalist kitchen

Light Oak Kitchen with Marble Island and Herringbone Floor

kitchen · light oak · open plan living

A seamless transition between the kitchen, dining, and living areas creates an inviting and functional family hub.

Tags

light oak kitchenmarble islandopen plan livingherringbone floormodern minimalist kitchen

About this design

This bright and airy open-plan space showcases a harmonious neutral palette dominated by warm light oak, creamy marble, and soft beige tones. The kitchen features floor-to-ceiling light oak cabinetry with a clean, handleless design that maximizes visual calm. A substantial marble island with subtle veining serves as the focal point, paired with three sleek dark green leather bar stools that provide gentle contrast. The herringbone-patterned oak flooring adds texture and warmth underfoot while guiding the eye across the interconnected living, dining, and kitchen zones. Recessed ceiling lights and under-cabinet illumination create layered, even lighting that enhances the spacious feel. A round wooden mirror on the right wall reflects light and adds a decorative touch. This design perfectly suits young families or design-conscious couples seeking a timeless, uncluttered, and highly functional living environment that balances modern minimalism with natural warmth.

Style
kitchen
Materials
light oak
Subject
open plan living

Palette

orange #C49B70
brown #88603D
#BC8E64 #BC8E64

Related kitchen designs

  • A modern restaurant kitchen with wooden elements, clean countertops, and various appliances in the backgroundModern Restaurant Kitchen with Wooden Accents
  • A kitchen with glass doors, a countertop, and a sink, flooded with natural lightOpen Kitchen with Glass Doors and Countertops
  • Industrial kitchen with a large silver countertop, multiple canisters, and a focus on organization and functionalityIndustrial Kitchen with Silver Countertops
  • Cozy kitchen with a shelf displaying tea boxes and cups, featuring Asian design elements and a focus on functionality and organizationCozy Asian-Inspired Kitchen with Shelf Display
#CFBEAB #CFBEAB
#3E2716 #3E2716

How to get this look

  • Install full-height light oak cabinetry with a matte finish and push-to-open mechanisms for a clean, minimalist look
  • Choose a large marble or quartz island in a warm white tone to serve as both prep space and social hub
  • Pair the light wood with deep forest green or charcoal bar stools to create subtle contrast
  • Use herringbone oak flooring to add visual interest and warmth throughout the open-plan area
  • Incorporate layered lighting with recessed ceiling spots and under-cabinet strips to enhance the spacious atmosphere
A cozy kitchen dining space with a wooden countertop, brown wall, and a dining table, chairs, and a clock on the wall
Cozy Kitchen Dining Space with Wooden Countertop
  • Empty modern kitchen with white walls and black countertops, minimalist and sleek designModern Kitchen with White Walls and Black Countertops
  • Two kitchen countertops with modern designs, one with a wood grain finish and the other with a grey concrete surface, in a dimly lit settingModern Kitchen Countertops with Wood and Concrete
  • Modern open-plan kitchen with a wooden countertop, sink, refrigerator, and natural light from windowsModern Open-Plan Kitchen with Wooden Countertop
  • #CFBEAB #CFBEAB
    #3E2716 #3E2716

    How to get this look

    • Install full-height light oak cabinetry with a matte finish and push-to-open mechanisms for a clean, minimalist look
    • Choose a large marble or quartz island in a warm white tone to serve as both prep space and social hub
    • Pair the light wood with deep forest green or charcoal bar stools to create subtle contrast
    • Use herringbone oak flooring to add visual interest and warmth throughout the open-plan area
    • Incorporate layered lighting with recessed ceiling spots and under-cabinet strips to enhance the spacious atmosphere
    A cozy kitchen dining space with a wooden countertop, brown wall, and a dining table, chairs, and a clock on the wall
    Cozy Kitchen Dining Space with Wooden Countertop
  • Empty modern kitchen with white walls and black countertops, minimalist and sleek designModern Kitchen with White Walls and Black Countertops
  • Two kitchen countertops with modern designs, one with a wood grain finish and the other with a grey concrete surface, in a dimly lit settingModern Kitchen Countertops with Wood and Concrete
  • Modern open-plan kitchen with a wooden countertop, sink, refrigerator, and natural light from windowsModern Open-Plan Kitchen with Wooden Countertop