FeelDesign LogoFeelDesign

Light and Ventilation Apartment Design

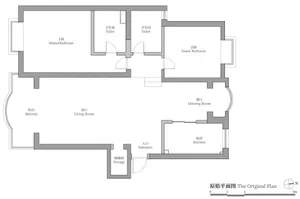
Stunning Floor Plan Space
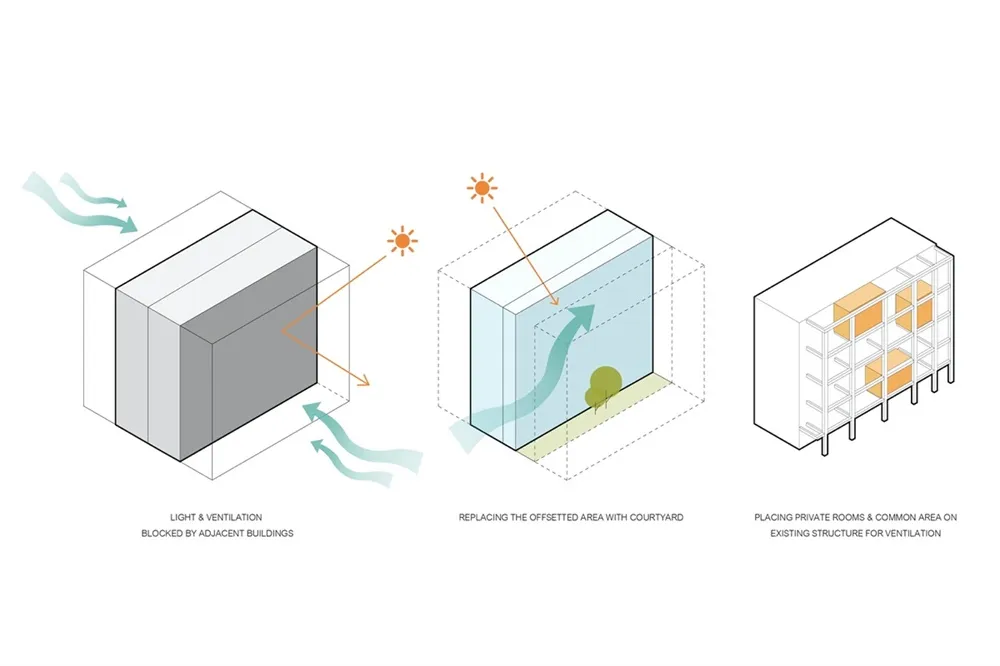
Stunning Floor Plan Space

Diagram explaining the enhancement of light and ventilation in an apartment design.

Light and Ventilation Apartment Design

architectural design · glass and plants · light and ventilation

Architectural Design The design of a light and ventilation apartment, showcasing innovative solutions for enhancing natural light and air circulation within c

Tags

architecturelightingventilationapartmentdesign

Light and Ventilation Apartment Design

architectural design · glass and plants · light and ventilation

Architectural Design The design of a light and ventilation apartment, showcasing innovative solutions for enhancing natural light and air circulation within c

Tags

architecturelightingventilationapartmentdesign

About this design

Diagram explaining the enhancement of light and ventilation in an apartment design.

Style
architectural design
Materials
glass and plants
Subject
light and ventilation

Related architectural design designs

  • The entrance to a retail store featuring a wooden canopy and marble walls.Wood and Marble Retail Entry
  • A modern interior design featuring metal and glass lighting fixtures.Modern Lighting with Metal and Glass
  • Ceramic tiles arranged in a grid pattern on a floor.Modern Green Tile Floor
  • A man walking down a concrete staircase leading to a bright, open sky.Modern Interior Concrete Stairway
  • A detailed architectural sectional view showcasing mixed materials and design elements.Architectural Sectional View of Building
  • Modern exterior of a building with a brick wall and lattice windowModern Brick Lattice Exterior
  • A modern building exterior composed of wooden elements and beams illuminated by warm lighting.Modern Wooden Structure
  • A series of architectural flowcharts depicting the design process for housing architecture.Housing Design Flowchart Mixed Media

Light and Ventilation Apartment Design

Stunning Floor Plan Space

Stunning Floor Plan Space

Diagram explaining the enhancement of light and ventilation in an apartment design.

Light and Ventilation Apartment Design

architectural design · glass and plants · light and ventilation

Architectural Design The design of a light and ventilation apartment, showcasing innovative solutions for enhancing natural light and air circulation within c

Tags

architecturelightingventilationapartmentdesign

Light and Ventilation Apartment Design

architectural design · glass and plants · light and ventilation

Architectural Design The design of a light and ventilation apartment, showcasing innovative solutions for enhancing natural light and air circulation within c

Tags

architecturelightingventilationapartmentdesign

About this design

Diagram explaining the enhancement of light and ventilation in an apartment design.

Style
architectural design
Materials
glass and plants
Subject
light and ventilation

Related architectural design designs

  • The entrance to a retail store featuring a wooden canopy and marble walls.Wood and Marble Retail Entry
  • A modern interior design featuring metal and glass lighting fixtures.Modern Lighting with Metal and Glass
  • Ceramic tiles arranged in a grid pattern on a floor.Modern Green Tile Floor
  • A man walking down a concrete staircase leading to a bright, open sky.Modern Interior Concrete Stairway
  • A detailed architectural sectional view showcasing mixed materials and design elements.Architectural Sectional View of Building
  • Modern exterior of a building with a brick wall and lattice windowModern Brick Lattice Exterior
  • A modern building exterior composed of wooden elements and beams illuminated by warm lighting.Modern Wooden Structure
  • A series of architectural flowcharts depicting the design process for housing architecture.Housing Design Flowchart Mixed Media