FeelDesign LogoFeelDesign

Minimalist Residence Light Wood Cement Floor Plan

Sophisticated Floor Plan Space
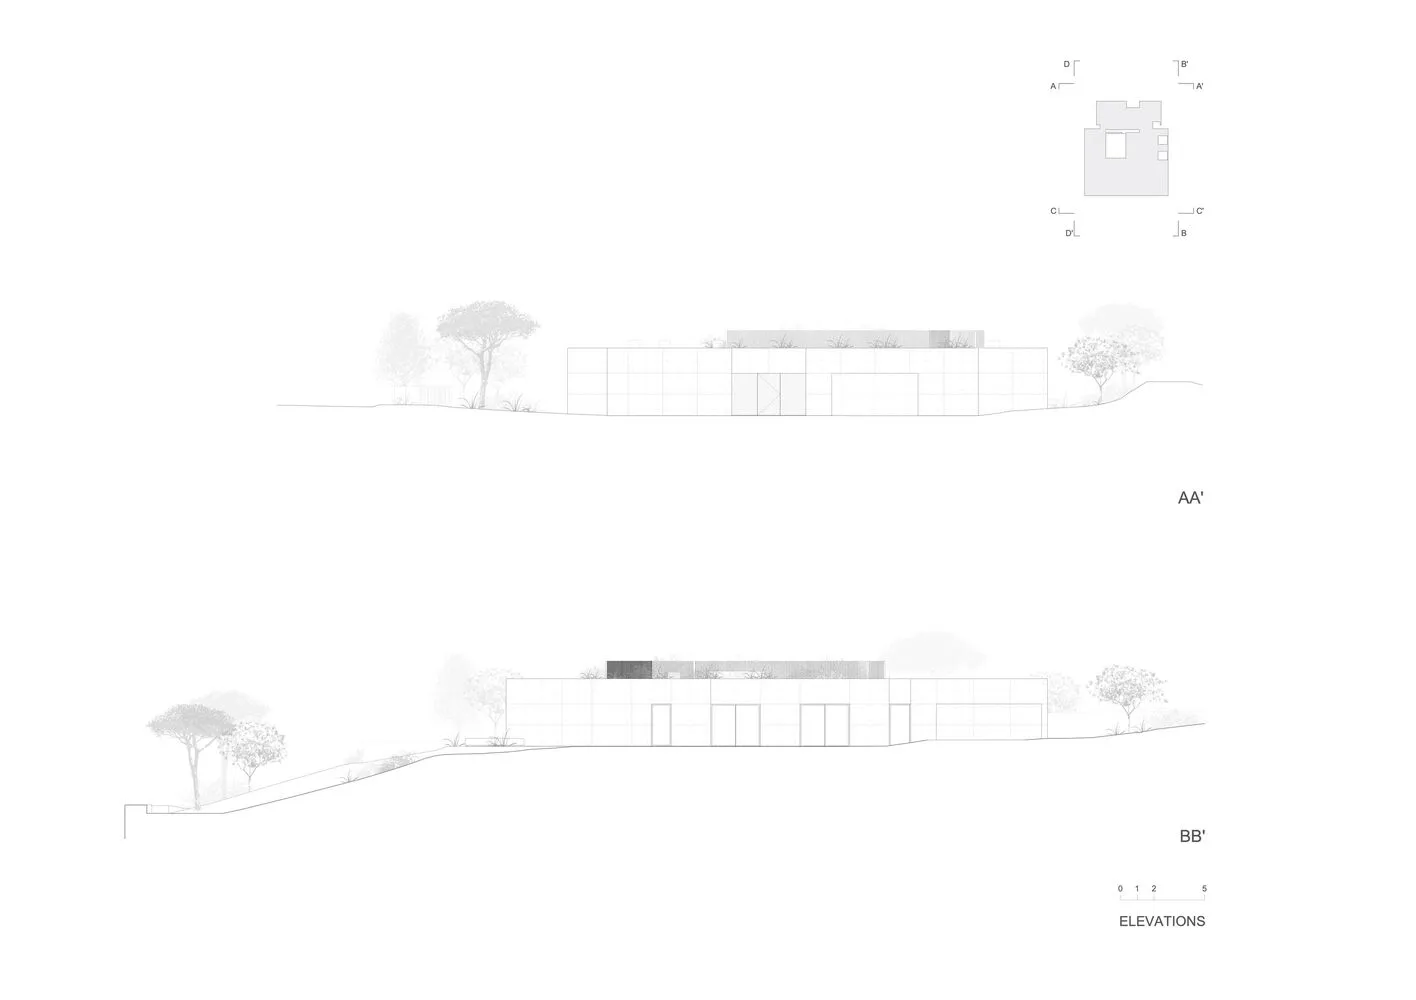
Sophisticated Floor Plan Space

Minimalist residential floor plan featuring light wood and cement materials, viewed from different elevations.

Minimalist Residence Light Wood Cement Floor Plan

architectural design · light wood cement · residential architecture

Minimalist residential floor plan featuring light wood and cement materials, viewed from different elevations

Tags

minimalistarchitectureresidentiallight-wood-cementfloor-plan

Minimalist Residence Light Wood Cement Floor Plan

architectural design · light wood cement · residential architecture

Minimalist residential floor plan featuring light wood and cement materials, viewed from different elevations

Tags

minimalistarchitectureresidentiallight-wood-cementfloor-plan

About this design

Minimalist residential floor plan featuring light wood and cement materials, viewed from different elevations.

Style
architectural design
Materials
light wood cement
Subject
residential architecture

Related architectural design designs

  • Diagram explaining the enhancement of light and ventilation in an apartment design.Light and Ventilation Apartment Design
  • A 3rd floor architectural plan featuring residential spaces.Modern Residential Floor Plan
  • A modern residential community featuring contemporary architecture with concrete and glass materials.Modern Residential Community Concrete and Glass
  • Modern restaurant exterior with glass walls, concrete ground, and wooden furniture.Modern Restaurant Concrete Exterior
  • A modern architectural wooden pool bar featuring high stools and a bar counter.Modern Architectural Wooden Pool Bar
  • Floor plan of a modern residential interior, showcasing contemporary design elements and layout.Modern Residential Interior Floor Plan
  • Aerial view of a modern school ground plan with concrete and asphalt surfaces and artificial trees.Modern School Ground Plan Concrete Asphalt
  • Detailed architectural floor plan depicting two different residential layouts.Interior Floor Plan: 1 and 2 Flats White Backgroun

Minimalist Residence Light Wood Cement Floor Plan

Sophisticated Floor Plan Space

Sophisticated Floor Plan Space

Minimalist residential floor plan featuring light wood and cement materials, viewed from different elevations.

Minimalist Residence Light Wood Cement Floor Plan

architectural design · light wood cement · residential architecture

Minimalist residential floor plan featuring light wood and cement materials, viewed from different elevations

Tags

minimalistarchitectureresidentiallight-wood-cementfloor-plan

Minimalist Residence Light Wood Cement Floor Plan

architectural design · light wood cement · residential architecture

Minimalist residential floor plan featuring light wood and cement materials, viewed from different elevations

Tags

minimalistarchitectureresidentiallight-wood-cementfloor-plan

About this design

Minimalist residential floor plan featuring light wood and cement materials, viewed from different elevations.

Style
architectural design
Materials
light wood cement
Subject
residential architecture

Related architectural design designs

  • Diagram explaining the enhancement of light and ventilation in an apartment design.Light and Ventilation Apartment Design
  • A 3rd floor architectural plan featuring residential spaces.Modern Residential Floor Plan
  • A modern residential community featuring contemporary architecture with concrete and glass materials.Modern Residential Community Concrete and Glass
  • Modern restaurant exterior with glass walls, concrete ground, and wooden furniture.Modern Restaurant Concrete Exterior
  • A modern architectural wooden pool bar featuring high stools and a bar counter.Modern Architectural Wooden Pool Bar
  • Floor plan of a modern residential interior, showcasing contemporary design elements and layout.Modern Residential Interior Floor Plan
  • Aerial view of a modern school ground plan with concrete and asphalt surfaces and artificial trees.Modern School Ground Plan Concrete Asphalt
  • Detailed architectural floor plan depicting two different residential layouts.Interior Floor Plan: 1 and 2 Flats White Backgroun