FeelDesign LogoFeelDesign

Limestone Villa with Grand Classical Columns

8

800m²

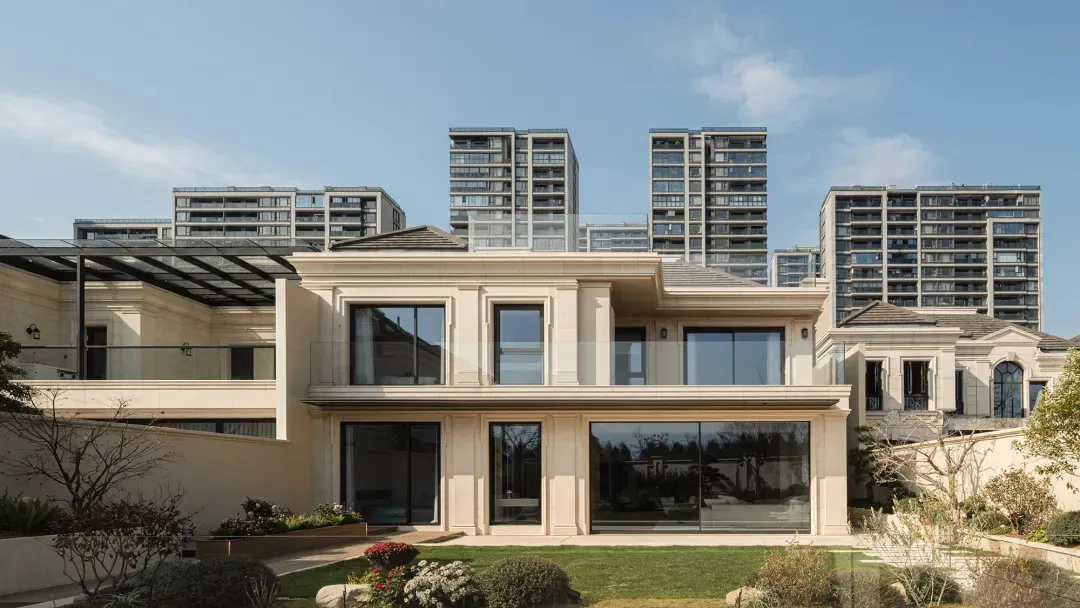
Front exterior view of a modern classical luxury villa constructed with light limestone, featuring tall columns, large glass windows, and a landscaped front garden with city high-rises in the background.

Limestone Villa with Grand Classical Columns

luxury villa · limestone · modern classical facade

A stately two-story limestone residence featuring symmetrical classical columns and expansive glass openings overlooking a manicured garden.

Tags

luxury villaclassical modern facadelimestone exteriorgrand columnsprestige residence

Limestone Villa with Grand Classical Columns

luxury villa · limestone · modern classical facade

A stately two-story limestone residence featuring symmetrical classical columns and expansive glass openings overlooking a manicured garden.

Tags

luxury villaclassical modern facadelimestone exteriorgrand columnsprestige residence

About this design

This commanding luxury villa showcases a refined neutral palette of creamy limestone, warm beige trim, and deep charcoal window frames. The facade masterfully blends modern minimalism with classical architectural elements, notably the oversized Doric-inspired columns and strong horizontal cornices that create dramatic shadow lines under bright daylight. Floor-to-ceiling glass panels on both levels establish a seamless connection between the interior living spaces and the meticulously landscaped front garden, which features layered planting, sculpted shrubs, and seasonal flowers. The spatial layout emphasizes symmetry and grandeur, with a generous cantilevered overhang providing shade and architectural presence. The overall mood is sophisticated, timeless, and quietly opulent. This style of residence particularly suits high-net-worth families seeking a prestigious suburban home that balances formal elegance with contemporary comfort, ideal for those who appreciate classical proportions reinterpreted for modern living.

Style
luxury villa
Materials
limestone
Subject
modern classical facade

Palette

gray #89AAC6
black #A9C0D1
teal #D9CAB5

Related luxury villa designs

  • Architectural floor plan of a large luxury multi-story villa showing parking garage, living areas, bedrooms, cinema room, pool, and landscaped gardens.Multi-Level Luxury Villa Floor Plan with Indoor Pool and Six-Car Garage
  • Aerial view of a luxurious Mediterranean-style stone villa with terracotta roof tiles, infinity swimming pool, manicured gardens, and tall palm trees overlooking the ocean at sunset.Oceanfront Mediterranean Villa with Stone Facade and Infinity Pool
  • Aerial view of a luxurious Mediterranean-style stone villa with terracotta tile roofs, swimming pool, and manicured gardens overlooking the Pacific Ocean at sunset.Oceanfront Mediterranean Villa with Terracotta Roof
  • Aerial view of a luxurious stone villa with terracotta tile roofs, multiple chimneys, lush landscaping, a rectangular swimming pool, and direct oceanfront access with palm trees and the Pacific Ocean in the background.

Limestone Villa with Grand Classical Columns

8

800m²

Front exterior view of a modern classical luxury villa constructed with light limestone, featuring tall columns, large glass windows, and a landscaped front garden with city high-rises in the background.

Limestone Villa with Grand Classical Columns

luxury villa · limestone · modern classical facade

A stately two-story limestone residence featuring symmetrical classical columns and expansive glass openings overlooking a manicured garden.

Tags

luxury villaclassical modern facadelimestone exteriorgrand columnsprestige residence

Limestone Villa with Grand Classical Columns

luxury villa · limestone · modern classical facade

A stately two-story limestone residence featuring symmetrical classical columns and expansive glass openings overlooking a manicured garden.

Tags

luxury villaclassical modern facadelimestone exteriorgrand columnsprestige residence

About this design

This commanding luxury villa showcases a refined neutral palette of creamy limestone, warm beige trim, and deep charcoal window frames. The facade masterfully blends modern minimalism with classical architectural elements, notably the oversized Doric-inspired columns and strong horizontal cornices that create dramatic shadow lines under bright daylight. Floor-to-ceiling glass panels on both levels establish a seamless connection between the interior living spaces and the meticulously landscaped front garden, which features layered planting, sculpted shrubs, and seasonal flowers. The spatial layout emphasizes symmetry and grandeur, with a generous cantilevered overhang providing shade and architectural presence. The overall mood is sophisticated, timeless, and quietly opulent. This style of residence particularly suits high-net-worth families seeking a prestigious suburban home that balances formal elegance with contemporary comfort, ideal for those who appreciate classical proportions reinterpreted for modern living.

Style
luxury villa
Materials
limestone
Subject
modern classical facade

Palette

gray #89AAC6
black #A9C0D1
teal #D9CAB5

Related luxury villa designs

  • Architectural floor plan of a large luxury multi-story villa showing parking garage, living areas, bedrooms, cinema room, pool, and landscaped gardens.Multi-Level Luxury Villa Floor Plan with Indoor Pool and Six-Car Garage
  • Aerial view of a luxurious Mediterranean-style stone villa with terracotta roof tiles, infinity swimming pool, manicured gardens, and tall palm trees overlooking the ocean at sunset.Oceanfront Mediterranean Villa with Stone Facade and Infinity Pool
  • Aerial view of a luxurious Mediterranean-style stone villa with terracotta tile roofs, swimming pool, and manicured gardens overlooking the Pacific Ocean at sunset.Oceanfront Mediterranean Villa with Terracotta Roof
  • Aerial view of a luxurious stone villa with terracotta tile roofs, multiple chimneys, lush landscaping, a rectangular swimming pool, and direct oceanfront access with palm trees and the Pacific Ocean in the background.
orange #7D6C50
brown #312F2A

How to get this look

  • Use large-format limestone or travertine cladding with subtle color variation for the main facade to achieve a monolithic yet warm appearance.
  • Incorporate oversized classical columns with simplified detailing to create a modern interpretation of traditional architecture.
  • Balance solid wall surfaces with generous floor-to-ceiling glazing to maintain a connection with the landscape.
  • Design strong horizontal cornices and overhangs to cast dramatic shadows and define the building's silhouette.
  • Create a layered front garden with structured hedging, seasonal perennials, and specimen trees to soften the architecture.
Oceanfront Stone Villa with Terracotta Roof and Infinity Pool
orange #7D6C50
brown #312F2A

How to get this look

  • Use large-format limestone or travertine cladding with subtle color variation for the main facade to achieve a monolithic yet warm appearance.
  • Incorporate oversized classical columns with simplified detailing to create a modern interpretation of traditional architecture.
  • Balance solid wall surfaces with generous floor-to-ceiling glazing to maintain a connection with the landscape.
  • Design strong horizontal cornices and overhangs to cast dramatic shadows and define the building's silhouette.
  • Create a layered front garden with structured hedging, seasonal perennials, and specimen trees to soften the architecture.
Oceanfront Stone Villa with Terracotta Roof and Infinity Pool