FeelDesign LogoFeelDesign

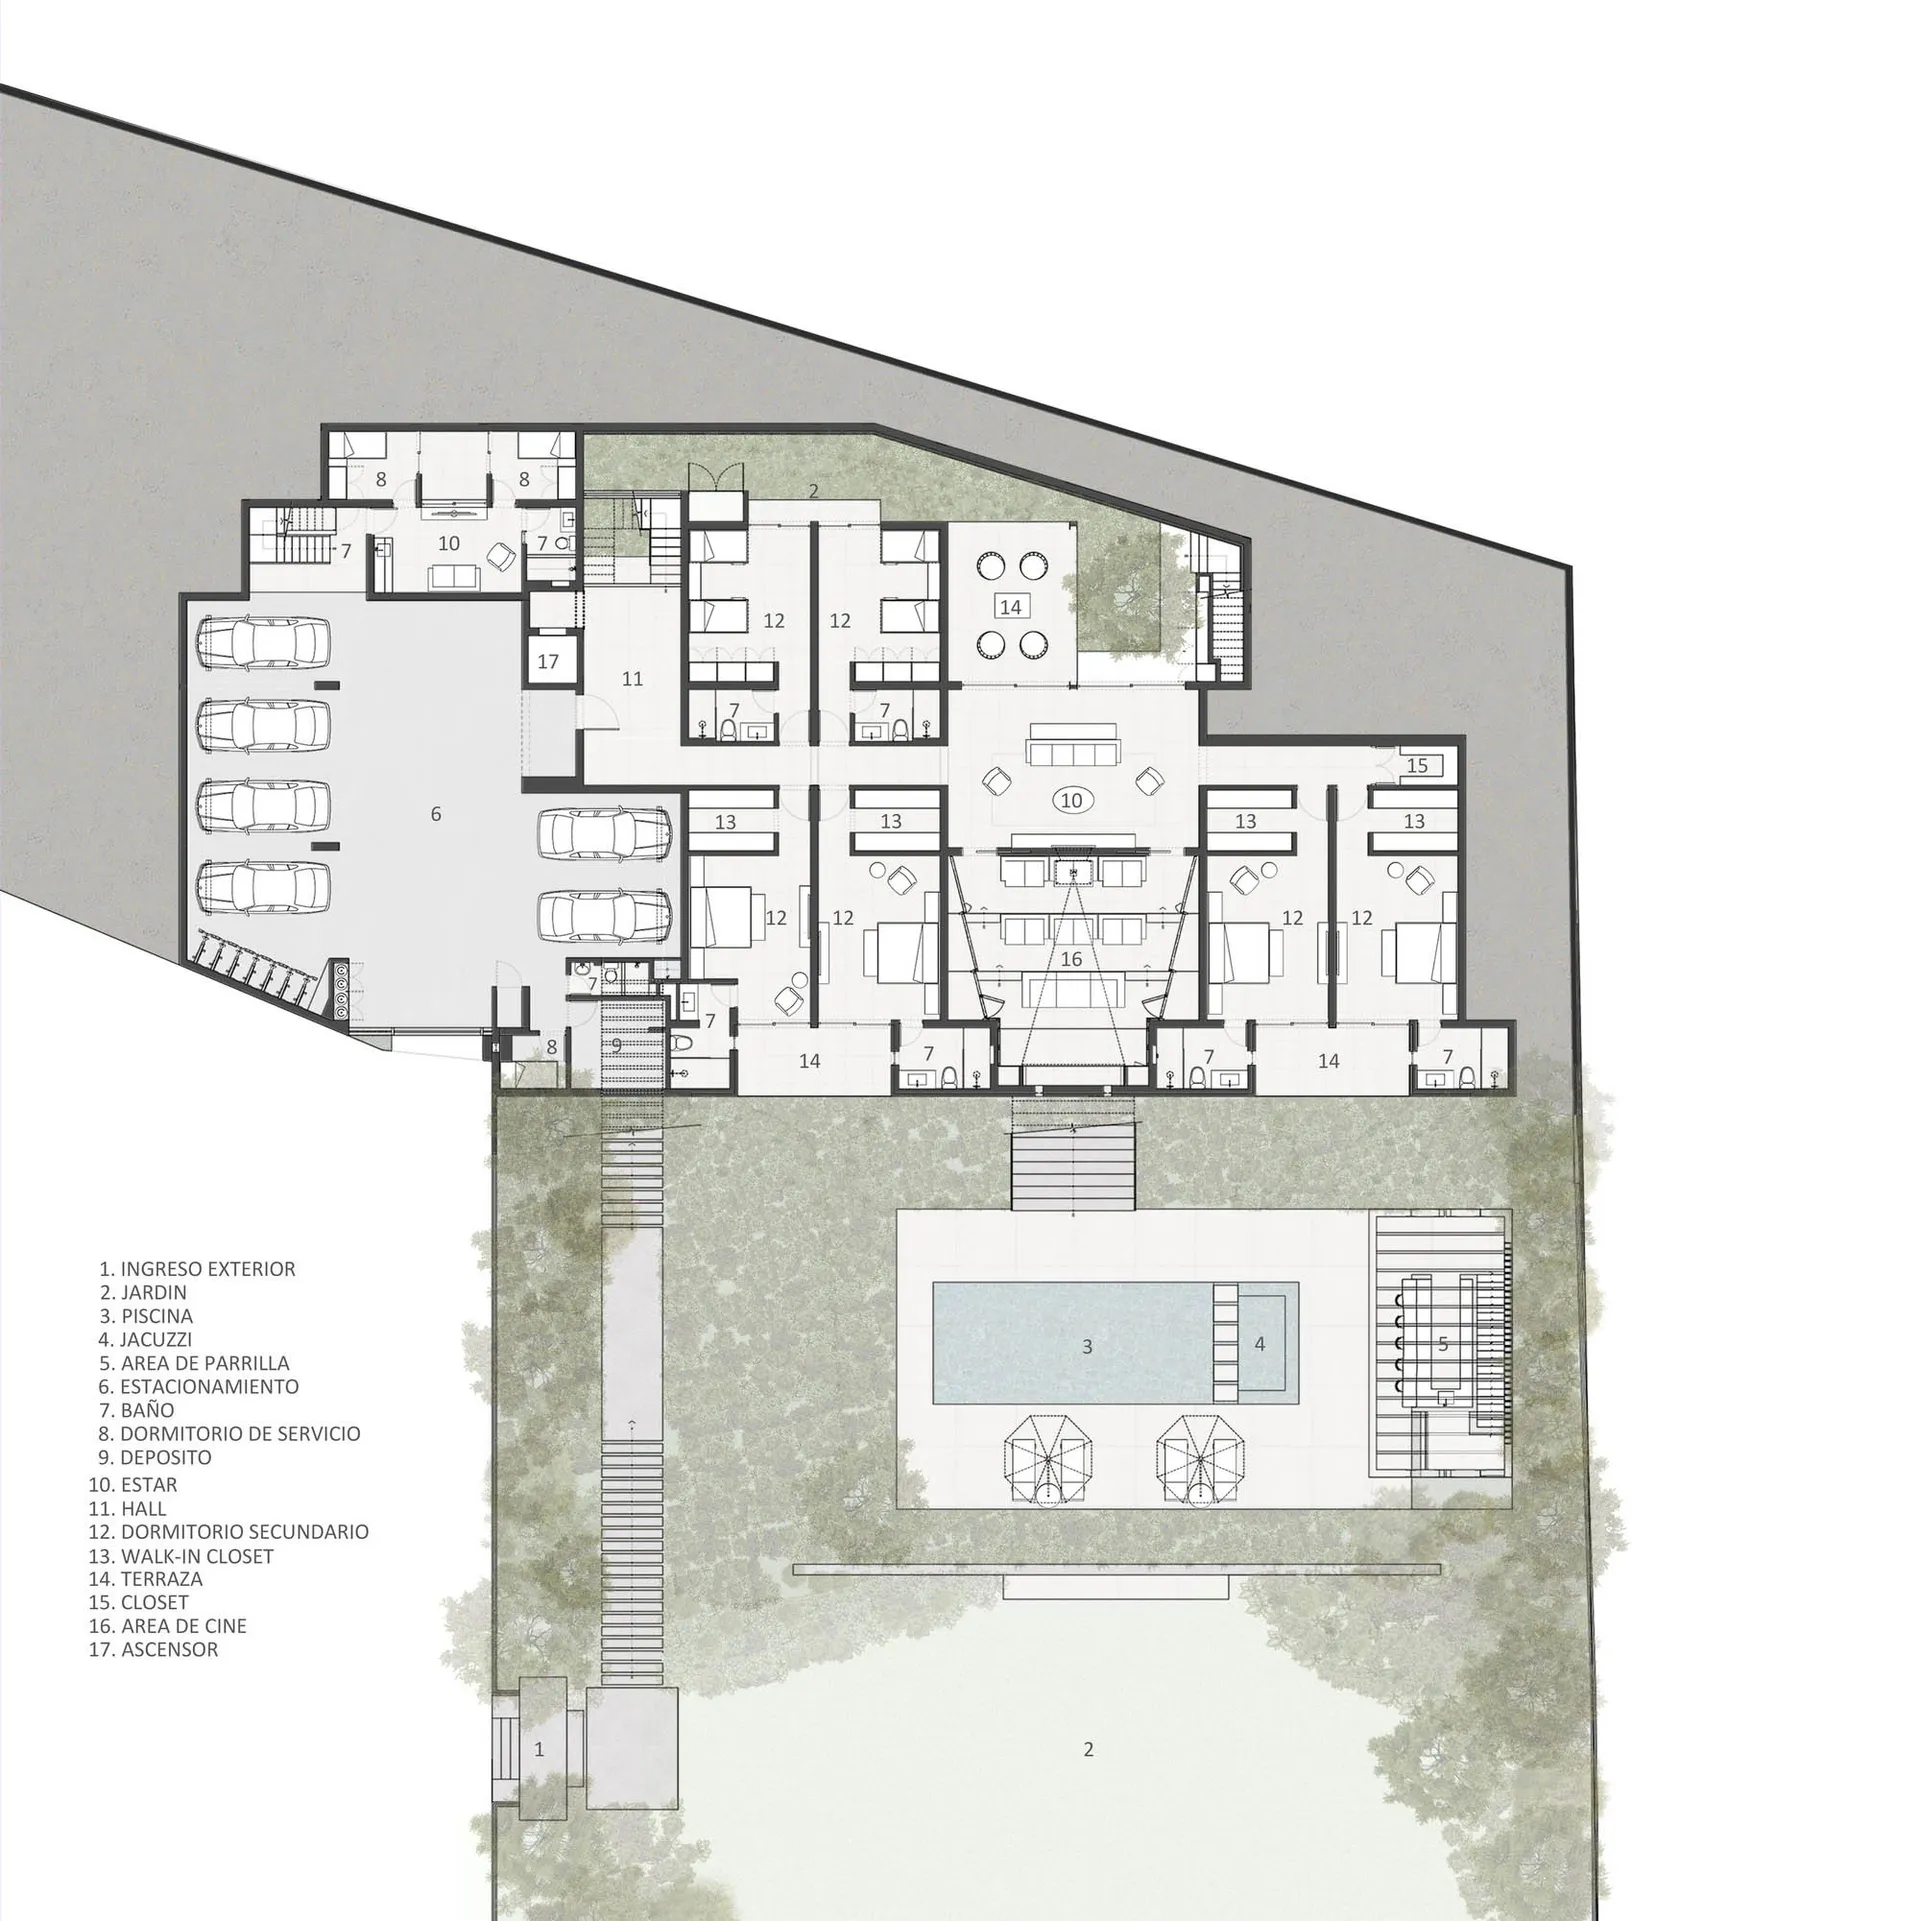
Multi-Level Luxury Villa Floor Plan with Indoor Pool and Six-Car Garage

1

1345㎡

Architectural floor plan of a large luxury multi-story villa showing parking garage, living areas, bedrooms, cinema room, pool, and landscaped gardens.

Multi-Level Luxury Villa Floor Plan with Indoor Pool and Six-Car Garage

luxury villa · architectural rendering · floor plan

Expansive contemporary estate layout featuring extensive parking, multiple living zones, and resort-style outdoor amenities.

Tags

luxury-villa-floor-planmulti-level-estateindoor-pool-designsix-car-garagehome-cinema-layout

Multi-Level Luxury Villa Floor Plan with Indoor Pool and Six-Car Garage

luxury villa · architectural rendering · floor plan

Expansive contemporary estate layout featuring extensive parking, multiple living zones, and resort-style outdoor amenities.

Tags

luxury-villa-floor-planmulti-level-estateindoor-pool-designsix-car-garagehome-cinema-layout

About this design

This sophisticated architectural rendering presents a sprawling multi-level luxury villa designed for high-end living. The dominant palette is clean architectural white with natural green landscaping accents and soft gray structural elements. Materials include extensive glass for natural lighting, concrete and stone for the exterior, and warm wood tones implied in the interior living spaces. The spatial layout is highly organized across several floors, featuring a six-car garage on the upper left, a dedicated home cinema, multiple secondary bedrooms with walk-in closets, service quarters, and an elevator for vertical circulation. The lower level opens to a generous outdoor terrace with a rectangular swimming pool, jacuzzi, barbecue area, and two shaded pavilion structures. Abundant natural light floods the open-plan living and dining areas through large windows overlooking the garden. The overall mood is serene, luxurious, and meticulously planned, perfectly suited for large families, multi-generational living, or those seeking a private resort-style home with extensive entertainment and guest accommodations.

Style
luxury villa
Materials
architectural rendering
Subject
floor plan

Palette

How to get this look

  • Incorporate extensive glazing and open floor plans to maximize natural light and views of surrounding gardens
  • Design multi-level circulation with a central elevator for seamless vertical movement in large estates
  • Integrate indoor-outdoor living by placing pools, terraces, and barbecue areas adjacent to main living zones

Related luxury villa designs

  • Aerial view of a luxurious Mediterranean-style stone villa with terracotta roof tiles, infinity swimming pool, manicured gardens, and tall palm trees overlooking the ocean at sunset.Oceanfront Mediterranean Villa with Stone Facade and Infinity Pool
  • Aerial view of a luxurious Mediterranean-style stone villa with terracotta tile roofs, swimming pool, and manicured gardens overlooking the Pacific Ocean at sunset.Oceanfront Mediterranean Villa with Terracotta Roof
  • Aerial view of a luxurious stone villa with terracotta tile roofs, multiple chimneys, lush landscaping, a rectangular swimming pool, and direct oceanfront access with palm trees and the Pacific Ocean in the background.Oceanfront Stone Villa with Terracotta Roof and Infinity Pool
  • Front exterior view of a modern classical luxury villa constructed with light limestone, featuring tall columns, large glass windows, and a landscaped front garden with city high-rises in the background.

Multi-Level Luxury Villa Floor Plan with Indoor Pool and Six-Car Garage

1

1345㎡

Architectural floor plan of a large luxury multi-story villa showing parking garage, living areas, bedrooms, cinema room, pool, and landscaped gardens.

Multi-Level Luxury Villa Floor Plan with Indoor Pool and Six-Car Garage

luxury villa · architectural rendering · floor plan

Expansive contemporary estate layout featuring extensive parking, multiple living zones, and resort-style outdoor amenities.

Tags

luxury-villa-floor-planmulti-level-estateindoor-pool-designsix-car-garagehome-cinema-layout

Multi-Level Luxury Villa Floor Plan with Indoor Pool and Six-Car Garage

luxury villa · architectural rendering · floor plan

Expansive contemporary estate layout featuring extensive parking, multiple living zones, and resort-style outdoor amenities.

Tags

luxury-villa-floor-planmulti-level-estateindoor-pool-designsix-car-garagehome-cinema-layout

About this design

This sophisticated architectural rendering presents a sprawling multi-level luxury villa designed for high-end living. The dominant palette is clean architectural white with natural green landscaping accents and soft gray structural elements. Materials include extensive glass for natural lighting, concrete and stone for the exterior, and warm wood tones implied in the interior living spaces. The spatial layout is highly organized across several floors, featuring a six-car garage on the upper left, a dedicated home cinema, multiple secondary bedrooms with walk-in closets, service quarters, and an elevator for vertical circulation. The lower level opens to a generous outdoor terrace with a rectangular swimming pool, jacuzzi, barbecue area, and two shaded pavilion structures. Abundant natural light floods the open-plan living and dining areas through large windows overlooking the garden. The overall mood is serene, luxurious, and meticulously planned, perfectly suited for large families, multi-generational living, or those seeking a private resort-style home with extensive entertainment and guest accommodations.

Style
luxury villa
Materials
architectural rendering
Subject
floor plan

Palette

How to get this look

  • Incorporate extensive glazing and open floor plans to maximize natural light and views of surrounding gardens
  • Design multi-level circulation with a central elevator for seamless vertical movement in large estates
  • Integrate indoor-outdoor living by placing pools, terraces, and barbecue areas adjacent to main living zones

Related luxury villa designs

  • Aerial view of a luxurious Mediterranean-style stone villa with terracotta roof tiles, infinity swimming pool, manicured gardens, and tall palm trees overlooking the ocean at sunset.Oceanfront Mediterranean Villa with Stone Facade and Infinity Pool
  • Aerial view of a luxurious Mediterranean-style stone villa with terracotta tile roofs, swimming pool, and manicured gardens overlooking the Pacific Ocean at sunset.Oceanfront Mediterranean Villa with Terracotta Roof
  • Aerial view of a luxurious stone villa with terracotta tile roofs, multiple chimneys, lush landscaping, a rectangular swimming pool, and direct oceanfront access with palm trees and the Pacific Ocean in the background.Oceanfront Stone Villa with Terracotta Roof and Infinity Pool
  • Front exterior view of a modern classical luxury villa constructed with light limestone, featuring tall columns, large glass windows, and a landscaped front garden with city high-rises in the background.
  • Allocate generous parking and service areas separate from primary entertainment and bedroom wings
  • Use a neutral architectural palette of white, stone, and wood to create a timeless luxury resort atmosphere
  • Limestone Villa with Grand Classical Columns
  • Allocate generous parking and service areas separate from primary entertainment and bedroom wings
  • Use a neutral architectural palette of white, stone, and wood to create a timeless luxury resort atmosphere
  • Limestone Villa with Grand Classical Columns