FeelDesign LogoFeelDesign

Modern Brick Waterfront House

Industrial Floor Plan Collection
Industrial Floor Plan Collection

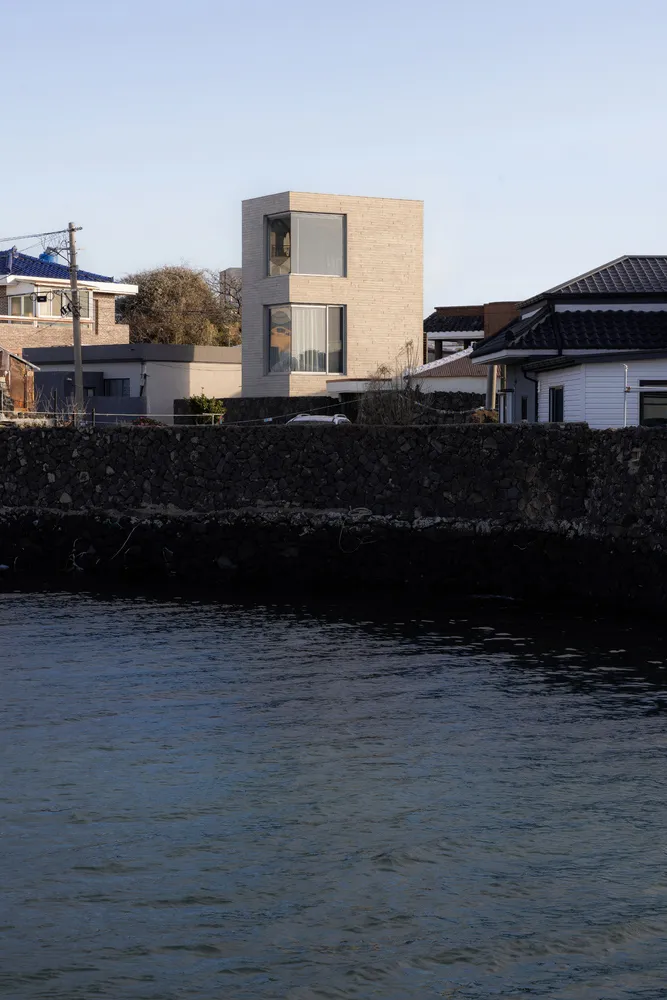
A modern brick waterfront house with a tower-like structure and large windows.

Modern Brick Waterfront House

Architecture · Brick and Stone · Building Exterior

Modern Architectural Building showcasing Tower-like Structure for Waterfront Living.

Tags

Modern ArchitectureWaterfront HomeTower StructureBrick ExteriorWaterfront Living

Modern Brick Waterfront House

Architecture · Brick and Stone · Building Exterior

Modern Architectural Building showcasing Tower-like Structure for Waterfront Living.

Tags

Modern ArchitectureWaterfront HomeTower StructureBrick ExteriorWaterfront Living

About this design

A modern brick waterfront house with a tower-like structure and large windows.

Style
Architecture
Materials
Brick and Stone
Subject
Building Exterior

Related Architecture designs

  • Technical drawing of modern building exterior with aluminum frame, glass panels, and natural stone finishes.Modern Building Exterior with Aluminum Frame and G
  • Modern building exterior with concrete, glass, and wooden elements, featuring a dark blue sky and illuminated windows.Modern Building Exterior Concrete, Glass, Wood
  • A detailed architectural drawing of a modern building interior design.Modern Building Interior Design Plan
  • A modern commercial space featuring glass walls, concrete floors, and green plants.Modern Commercial Space Design
  • Cross-sectional view of a modern concrete building structure.Modern Concrete Building Section
  • A modern, circular floor plan with an entry area and storage spaces.Modern Circular Floor Plan with Entry
  • Modern architectural floor plan featuring concrete materials.Modern Concrete Floor Plan
  • Floor plan of a modern residential building with concrete materials.Modern Concrete Residential Floor Plan

Modern Brick Waterfront House

Industrial Floor Plan Collection

Industrial Floor Plan Collection

A modern brick waterfront house with a tower-like structure and large windows.

Modern Brick Waterfront House

Architecture · Brick and Stone · Building Exterior

Modern Architectural Building showcasing Tower-like Structure for Waterfront Living.

Tags

Modern ArchitectureWaterfront HomeTower StructureBrick ExteriorWaterfront Living

Modern Brick Waterfront House

Architecture · Brick and Stone · Building Exterior

Modern Architectural Building showcasing Tower-like Structure for Waterfront Living.

Tags

Modern ArchitectureWaterfront HomeTower StructureBrick ExteriorWaterfront Living

About this design

A modern brick waterfront house with a tower-like structure and large windows.

Style
Architecture
Materials
Brick and Stone
Subject
Building Exterior

Related Architecture designs

  • Technical drawing of modern building exterior with aluminum frame, glass panels, and natural stone finishes.Modern Building Exterior with Aluminum Frame and G
  • Modern building exterior with concrete, glass, and wooden elements, featuring a dark blue sky and illuminated windows.Modern Building Exterior Concrete, Glass, Wood
  • A detailed architectural drawing of a modern building interior design.Modern Building Interior Design Plan
  • A modern commercial space featuring glass walls, concrete floors, and green plants.Modern Commercial Space Design
  • Cross-sectional view of a modern concrete building structure.Modern Concrete Building Section
  • A modern, circular floor plan with an entry area and storage spaces.Modern Circular Floor Plan with Entry
  • Modern architectural floor plan featuring concrete materials.Modern Concrete Floor Plan
  • Floor plan of a modern residential building with concrete materials.Modern Concrete Residential Floor Plan