FeelDesign LogoFeelDesign

Little Stove Floor Plan Concrete Steel Glass

Modern Floor Plan Project
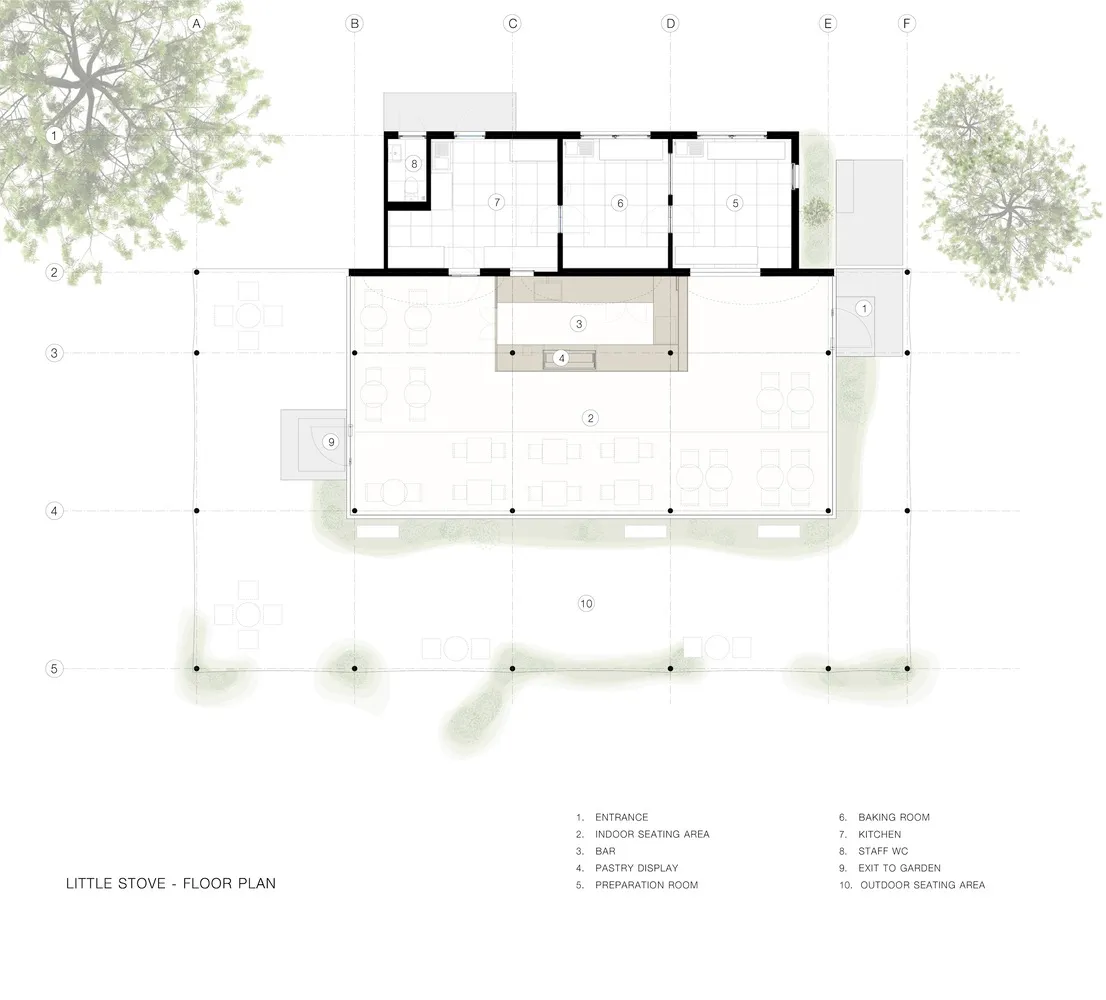
Modern Floor Plan Project

2D architectural drawing of Little Stove restaurant featuring concrete, steel, and glass materials.

Little Stove Floor Plan Concrete Steel Glass

architecture · concrete, steel, glass · restaurant

Minimalist Little Stove restaurant showcasing minimalist design for sophisticated dining experience.

Tags

restaurantarchitectureminimalistdiningconcrete

Little Stove Floor Plan Concrete Steel Glass

architecture · concrete, steel, glass · restaurant

Minimalist Little Stove restaurant showcasing minimalist design for sophisticated dining experience.

Tags

restaurantarchitectureminimalistdiningconcrete

About this design

2D architectural drawing of Little Stove restaurant featuring concrete, steel, and glass materials.

Style
architecture
Materials
concrete, steel, glass
Subject
restaurant

Related architecture designs

  • A 2D architectural rendering of a modern, lightweight interior space.Modern Lightweight Interior Rendering
  • Modern residential home floor plan with living room, dining room, kitchen, bedrooms, and bathrooms.Modern Residential Home Interior Layout Plan
  • Stone building with clay tile roof illuminated at dusk with clouds in the skyStone Building Exterior at Dusk
  • Circular concrete staircase with a dark rail in an industrial space with large windows.Modern Concrete Circular Staircase
  • Entryway featuring wooden and marble materials with a minimalist design.Modern Entry with Wood and Marble
  • Modern house exterior with concrete and wood materials.Modern House Concrete and Wood Exterior
  • Floor plan of a modern residential interior with white surfaces.Modern Residential Interior White Floor Plan
  • A detailed architectural blueprint of a house structure showing the floor plan, roof, and elevation.House Structure Blueprint

Little Stove Floor Plan Concrete Steel Glass

Modern Floor Plan Project

Modern Floor Plan Project

2D architectural drawing of Little Stove restaurant featuring concrete, steel, and glass materials.

Little Stove Floor Plan Concrete Steel Glass

architecture · concrete, steel, glass · restaurant

Minimalist Little Stove restaurant showcasing minimalist design for sophisticated dining experience.

Tags

restaurantarchitectureminimalistdiningconcrete

Little Stove Floor Plan Concrete Steel Glass

architecture · concrete, steel, glass · restaurant

Minimalist Little Stove restaurant showcasing minimalist design for sophisticated dining experience.

Tags

restaurantarchitectureminimalistdiningconcrete

About this design

2D architectural drawing of Little Stove restaurant featuring concrete, steel, and glass materials.

Style
architecture
Materials
concrete, steel, glass
Subject
restaurant

Related architecture designs

  • A 2D architectural rendering of a modern, lightweight interior space.Modern Lightweight Interior Rendering
  • Modern residential home floor plan with living room, dining room, kitchen, bedrooms, and bathrooms.Modern Residential Home Interior Layout Plan
  • Stone building with clay tile roof illuminated at dusk with clouds in the skyStone Building Exterior at Dusk
  • Circular concrete staircase with a dark rail in an industrial space with large windows.Modern Concrete Circular Staircase
  • Entryway featuring wooden and marble materials with a minimalist design.Modern Entry with Wood and Marble
  • Modern house exterior with concrete and wood materials.Modern House Concrete and Wood Exterior
  • Floor plan of a modern residential interior with white surfaces.Modern Residential Interior White Floor Plan
  • A detailed architectural blueprint of a house structure showing the floor plan, roof, and elevation.House Structure Blueprint