FeelDesign LogoFeelDesign

Lobster Lounge at The China Club

Elegant Living Room Project
Elegant Living Room Project

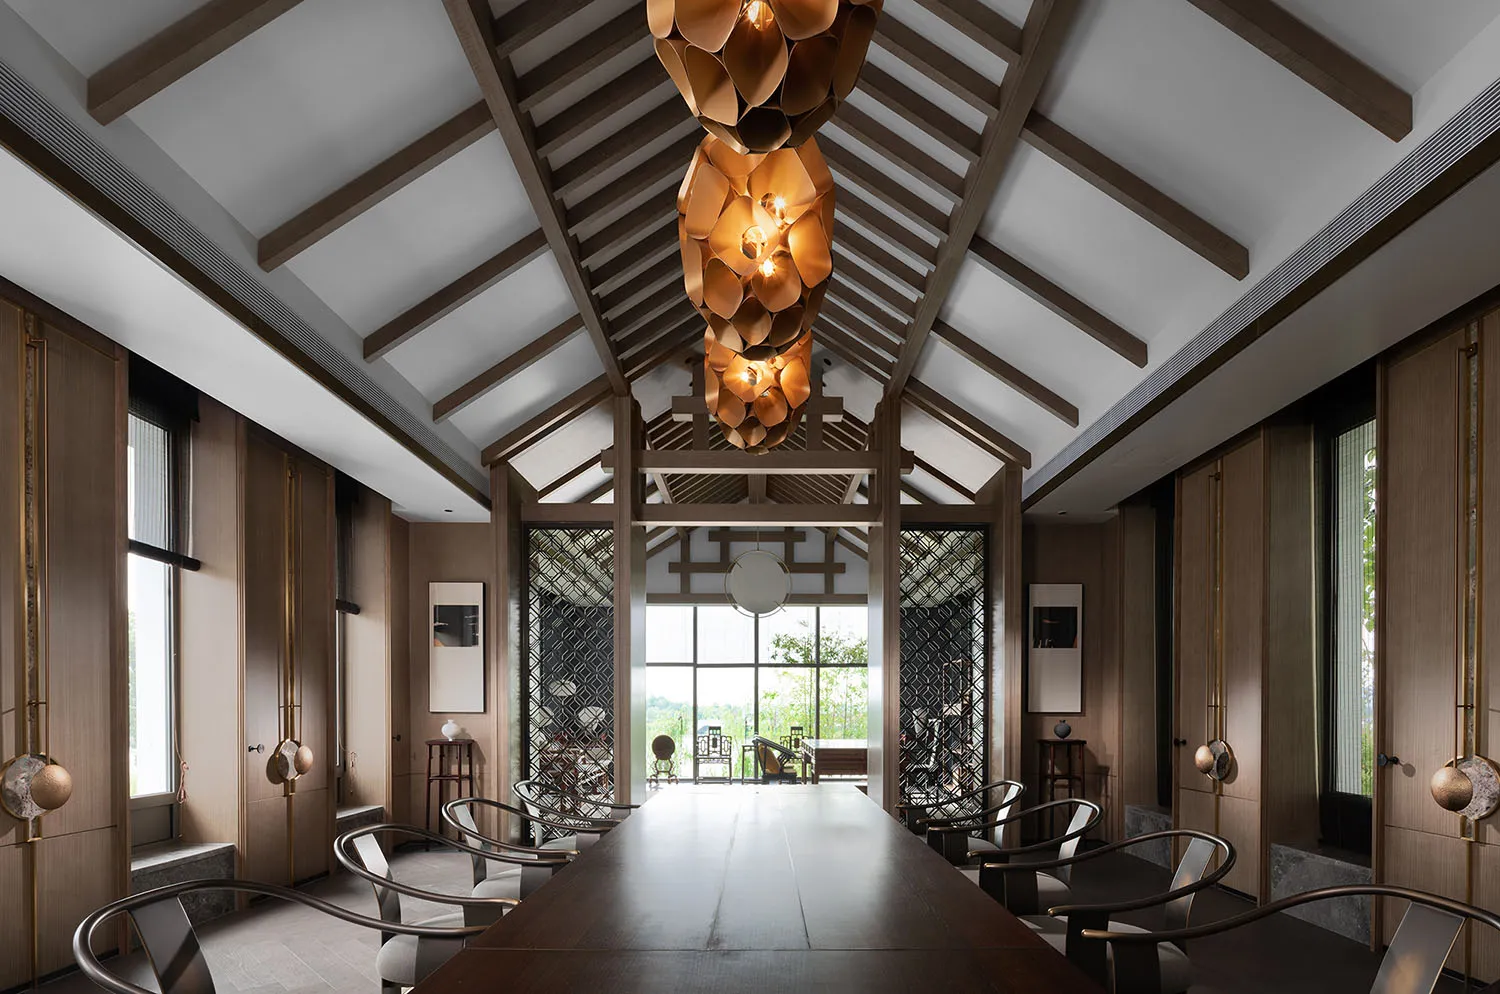
A spacious lounge with a high ceiling, wooden flooring, and large windows showcasing outdoor scenery.

Lobster Lounge at The China Club

architecture · wood, glass, metal · Lobster Lounge at The China Club

The Lobster Lounge at The China Club features a blend of modern and traditional elements, offering a comfortable and elegant dining experience.

Tags

architectureinterior-designrestaurant-interiorsmodern-classic-fusionchinese-cuisine

Lobster Lounge at The China Club

architecture · wood, glass, metal · Lobster Lounge at The China Club

The Lobster Lounge at The China Club features a blend of modern and traditional elements, offering a comfortable and elegant dining experience.

Tags

architectureinterior-designrestaurant-interiorsmodern-classic-fusionchinese-cuisine

About this design

A spacious lounge with a high ceiling, wooden flooring, and large windows showcasing outdoor scenery.

Style
architecture
Materials
wood, glass, metal
Subject
Lobster Lounge at The China Club

Related architecture designs

  • Aerial view showing a map of different locations across three terrains with various structures and roads.Location Map: Terrain Over Three Levels
  • A floor plan of a lodging space, showing various rooms and spaces.Lodging Space Floor Plan
  • An image showcasing a modern loft interior with wooden beams and metal railings.Loft Interior Design with Wooden Beams
  • Modern design loft interior with wooden walls and ceiling, OSB panels, and large windows.Loft Interior Wood OSB
  • Schematic representation of logo development from architectural massing to iconic graphic design.Logo Evolution Through Architecture
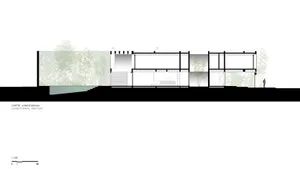
  • A longitudinal cross-section of a house plan showing the layout of rooms and spaces.Longitudinal Cross-Section of House Plan
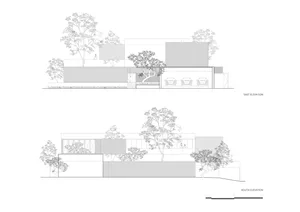
  • Low context modern house architectural blueprint with exterior details in minimalist design style.Low Context Modern House Architecture Plan
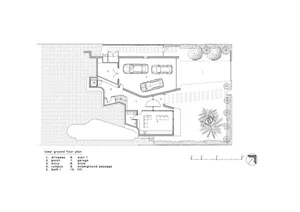
  • A detailed technical architectural plan of a lower-ground-level floor, depicting various rooms and spaces such as a driveway,Lower Ground Floor Plan