Living Room with Bold Botanical Wallpaper and Rattan Nesting Tables
497㎡
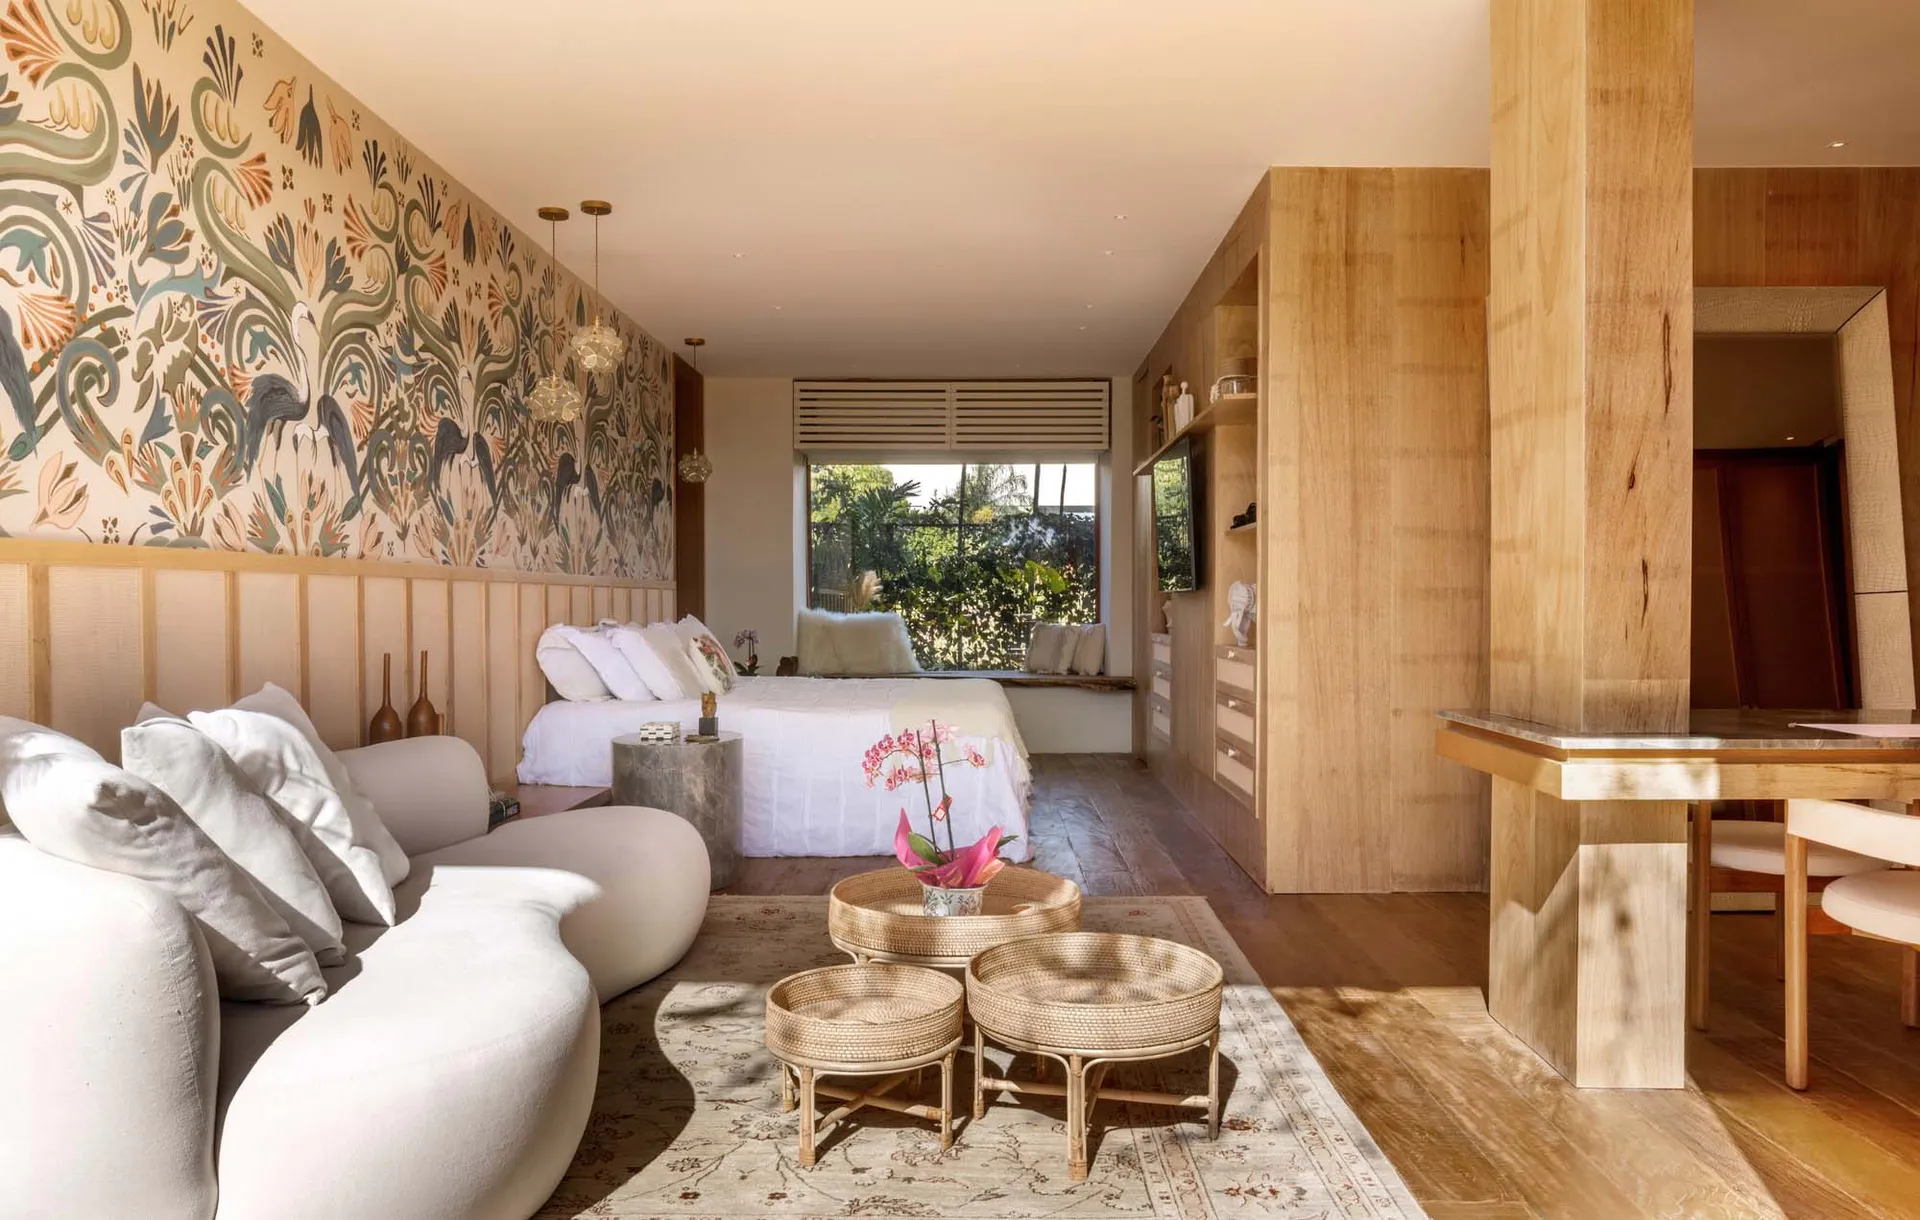
Living Room with Bold Botanical Wallpaper and Rattan Nesting Tables
living room · rattan · tropical maximalism
A sunlit open-plan space where vintage botanical wallpaper meets organic modern furniture and warm wood tones.
Living Room with Bold Botanical Wallpaper and Rattan Nesting Tables
living room · rattan · tropical maximalism
A sunlit open-plan space where vintage botanical wallpaper meets organic modern furniture and warm wood tones.
About this design
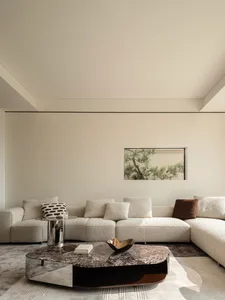
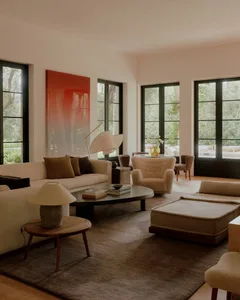
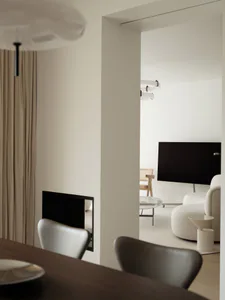
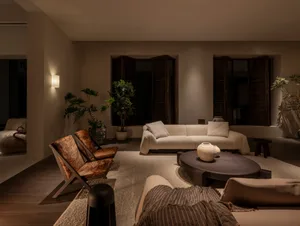
This spacious open-plan living and dining area showcases a dominant palette of warm neutrals, creamy whites, and rich wood tones accented by deep teal, terracotta, and soft blush. The standout feature is the floor-to-ceiling botanical wallpaper adorned with stylized cranes and lush foliage in earthy greens and warm oranges. Natural materials dominate the space: a sculptural curved bouclé sofa, a full-height light oak room divider and millwork, and a set of four graduated rattan nesting tables arranged on a vintage-style Persian rug. Soft natural light floods in from large rear windows framed by wooden shutters, complemented by delicate glass pendant lights. The mood is relaxed yet sophisticated, blending tropical maximalism with contemporary warmth. This layout perfectly suits design-conscious families or couples who appreciate bold pattern, organic texture, and versatile entertaining spaces.
- Style
- living room
- Materials
- rattan
- Subject
- tropical maximalism
Palette
How to get this look
- Install floor-to-ceiling large-scale botanical or chinoiserie wallpaper as a dramatic focal wall
- Mix a sculptural curved bouclé or boucle sofa with natural rattan nesting coffee tables
- Use full-height light wood architectural elements and room dividers to add warmth and definition
- Layer a vintage Persian or neutral patterned rug under organic furniture to ground the space
- Choose glass or woven rattan pendant lights to maintain an airy, light-filled atmosphere