FeelDesign LogoFeelDesign

Living Room with Concrete Walls and Zebra Shadows

9

900m²

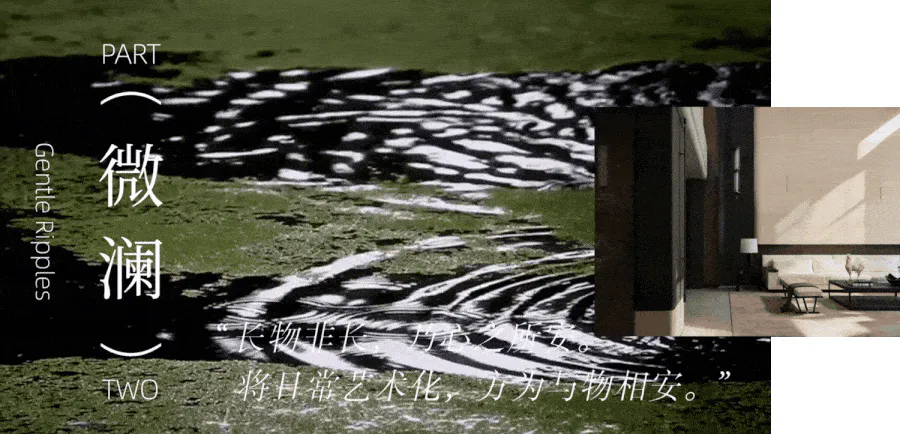
Modern minimalist living room featuring raw concrete walls, a low-profile sofa, and dramatic zebra-like light patterns cast across a green reflective floor, with Chinese calligraphy overlay.

Living Room with Concrete Walls and Zebra Shadows

interior design · concrete · living room

Light and shadow create a tranquil dialogue between nature and modern minimalism.

Tags

concrete-interiorlight-shadow-playminimalist-living-roomwabi-sabi-designnatural-lighting

Living Room with Concrete Walls and Zebra Shadows

interior design · concrete · living room

Light and shadow create a tranquil dialogue between nature and modern minimalism.

Tags

concrete-interiorlight-shadow-playminimalist-living-roomwabi-sabi-designnatural-lighting

About this design

This striking interior showcases a dominant palette of earthy greens, deep charcoal, and warm neutrals. The space is defined by raw concrete walls that contrast beautifully with the glossy, reflective floor which mirrors intricate patterns of light and shadow. Natural sunlight filters through an unseen source, casting organic, zebra-like ripples across the surfaces, creating a dynamic yet serene atmosphere. The spatial layout is open and minimalist, featuring a low-slung sofa, a simple side table, and a floor lamp that emphasize horizontal lines and visual calm. The mood is contemplative and artistic, blending wabi-sabi imperfection with contemporary elegance. This living room would perfectly suit design enthusiasts, artists, or anyone seeking a meditative sanctuary that transforms everyday light into a living artwork. The integration of traditional Chinese calligraphy adds a layer of philosophical depth, celebrating the harmony between daily life and artistic expression.

Style
interior design
Materials
concrete
Subject
living room

Palette

How to get this look

  • Use raw concrete or micro-cement on walls to create textural depth and neutral backdrop
  • Install highly reflective flooring that captures and distorts natural light patterns
  • Choose low-profile, minimalist furniture with clean lines to maintain visual serenity
  • Allow direct sunlight to interact with architectural elements to generate organic shadow play
  • Incorporate meaningful calligraphy or art pieces that bridge cultural tradition with modern design
Related interior design designs

  • View of a contemporary minimalist living room featuring a travertine pedestal with decorative objects, a classical white marble bust in the foreground, dark flooring, and a built-in seating area with neutral cushions.Living Room with Travertine Pedestal and Classical Bust
  • A wooden table with a geometric patterned tile background featuring concrete tiles and decorative vases.Living Room: Wooden Table with Concrete Tiles and
  • A wall undergoing renovation with peeling wallpaper and exposed underlying surface.Living Space Renovation: Peeling Wall
  • Minimalist white background with a circular number 02 and bilingual English and Chinese text stating that wood and stone form the foundation of the space while light and shadow are its soul.Living Space with Wood Stone Foundation and Light Shadow Soul

Living Room with Concrete Walls and Zebra Shadows

9

900m²

Modern minimalist living room featuring raw concrete walls, a low-profile sofa, and dramatic zebra-like light patterns cast across a green reflective floor, with Chinese calligraphy overlay.

Living Room with Concrete Walls and Zebra Shadows

interior design · concrete · living room

Light and shadow create a tranquil dialogue between nature and modern minimalism.

Tags

concrete-interiorlight-shadow-playminimalist-living-roomwabi-sabi-designnatural-lighting

Living Room with Concrete Walls and Zebra Shadows

interior design · concrete · living room

Light and shadow create a tranquil dialogue between nature and modern minimalism.

Tags

concrete-interiorlight-shadow-playminimalist-living-roomwabi-sabi-designnatural-lighting

About this design

This striking interior showcases a dominant palette of earthy greens, deep charcoal, and warm neutrals. The space is defined by raw concrete walls that contrast beautifully with the glossy, reflective floor which mirrors intricate patterns of light and shadow. Natural sunlight filters through an unseen source, casting organic, zebra-like ripples across the surfaces, creating a dynamic yet serene atmosphere. The spatial layout is open and minimalist, featuring a low-slung sofa, a simple side table, and a floor lamp that emphasize horizontal lines and visual calm. The mood is contemplative and artistic, blending wabi-sabi imperfection with contemporary elegance. This living room would perfectly suit design enthusiasts, artists, or anyone seeking a meditative sanctuary that transforms everyday light into a living artwork. The integration of traditional Chinese calligraphy adds a layer of philosophical depth, celebrating the harmony between daily life and artistic expression.

Style
interior design
Materials
concrete
Subject
living room

Palette

How to get this look

  • Use raw concrete or micro-cement on walls to create textural depth and neutral backdrop
  • Install highly reflective flooring that captures and distorts natural light patterns
  • Choose low-profile, minimalist furniture with clean lines to maintain visual serenity
  • Allow direct sunlight to interact with architectural elements to generate organic shadow play
  • Incorporate meaningful calligraphy or art pieces that bridge cultural tradition with modern design
Related interior design designs

  • View of a contemporary minimalist living room featuring a travertine pedestal with decorative objects, a classical white marble bust in the foreground, dark flooring, and a built-in seating area with neutral cushions.Living Room with Travertine Pedestal and Classical Bust
  • A wooden table with a geometric patterned tile background featuring concrete tiles and decorative vases.Living Room: Wooden Table with Concrete Tiles and
  • A wall undergoing renovation with peeling wallpaper and exposed underlying surface.Living Space Renovation: Peeling Wall
  • Minimalist white background with a circular number 02 and bilingual English and Chinese text stating that wood and stone form the foundation of the space while light and shadow are its soul.Living Space with Wood Stone Foundation and Light Shadow Soul
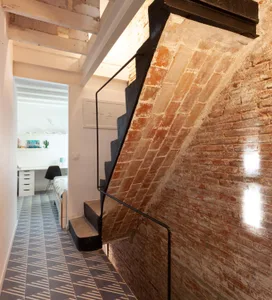
  • Indoor staircase with brick walls and metal railings in a loft apartmentIndustrial Loft Apartment: Staircase with Brick an
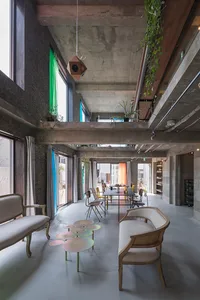
  • A modern, industrial-style dining room with concrete walls and ceiling, featuring a long table and distinctive coffee tablesLoft Dining Room Concrete Space
  • A modern loft interior featuring exposed concrete and wooden floors.Loft Interior Concrete Wood
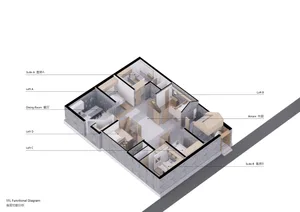
  • Floor plan of a loft suite featuring concrete construction and modern lighting.Loft Suite Light Concrete Construction
  • Indoor staircase with brick walls and metal railings in a loft apartmentIndustrial Loft Apartment: Staircase with Brick an
  • A modern, industrial-style dining room with concrete walls and ceiling, featuring a long table and distinctive coffee tablesLoft Dining Room Concrete Space
  • A modern loft interior featuring exposed concrete and wooden floors.Loft Interior Concrete Wood
  • Floor plan of a loft suite featuring concrete construction and modern lighting.Loft Suite Light Concrete Construction