Living Room with Dramatic Wood Ceiling and Layered Neutrals
Open Minimalist Villa in São Paulo, Brazil
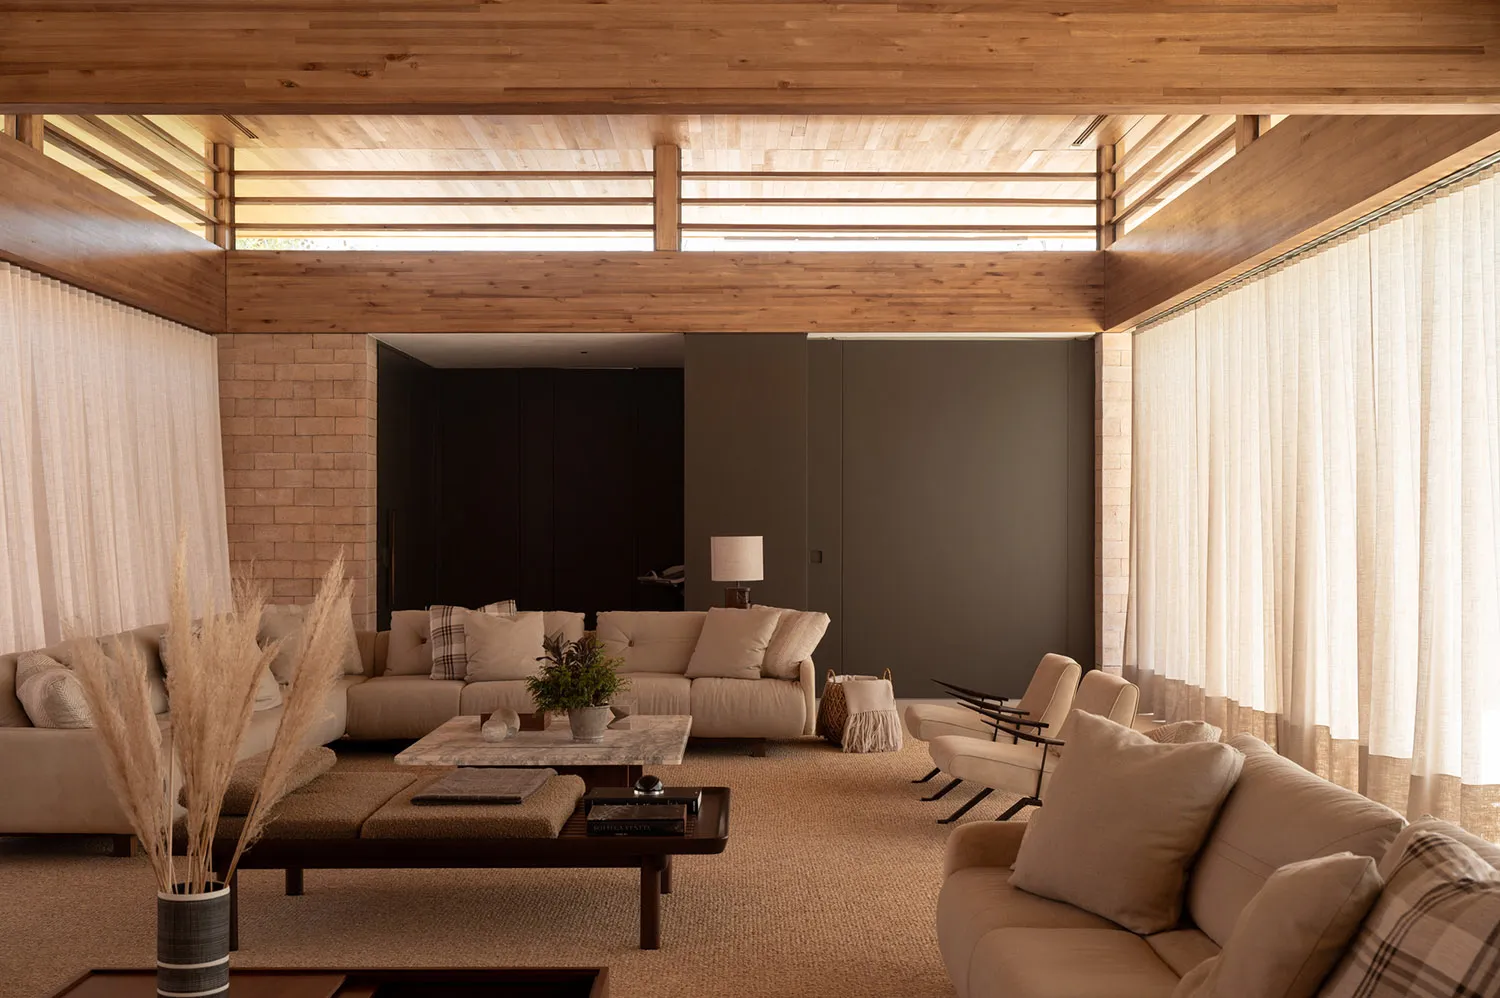
Living Room with Dramatic Wood Ceiling and Layered Neutrals
living room · wood and stone · modern organic
A serene open-plan living space where warm wood ceilings meet soft stone and tactile textiles.
Living Room with Dramatic Wood Ceiling and Layered Neutrals
living room · wood and stone · modern organic
A serene open-plan living space where warm wood ceilings meet soft stone and tactile textiles.
About this design
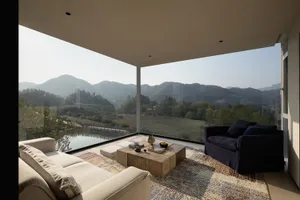
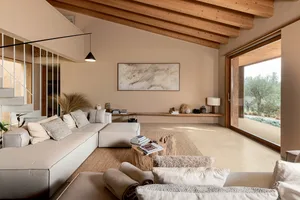
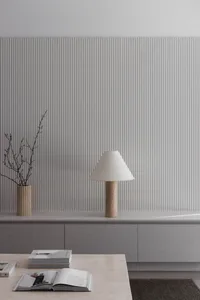
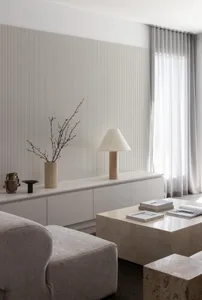
This spacious living room showcases a dominant warm-neutral palette of creamy beiges, soft taupes, and toasted wood tones. The most striking feature is the dramatic wood-paneled ceiling with horizontal slats that create both architectural interest and a sense of warmth. Exposed light-brown brick walls on the left contrast beautifully with the deep charcoal accent wall in the background, adding textural depth. The room features a large L-shaped sectional in a soft bouclé fabric, complemented by a marble-topped coffee table and a low wooden bench with plush cushions. Natural light floods the space through tall windows dressed in sheer linen curtains, while a single modern floor lamp provides gentle ambient illumination in the evening. The spatial layout is open and airy, perfect for a contemporary family home or a luxury villa seeking a calm, grounded atmosphere that blends modern sophistication with organic comfort.
- Style
- living room
- Materials
- wood and stone
- Subject
- modern organic