Living Room with Indoor Tree and Linear Fireplace
Quanzhou Jokin Exhibition Hall
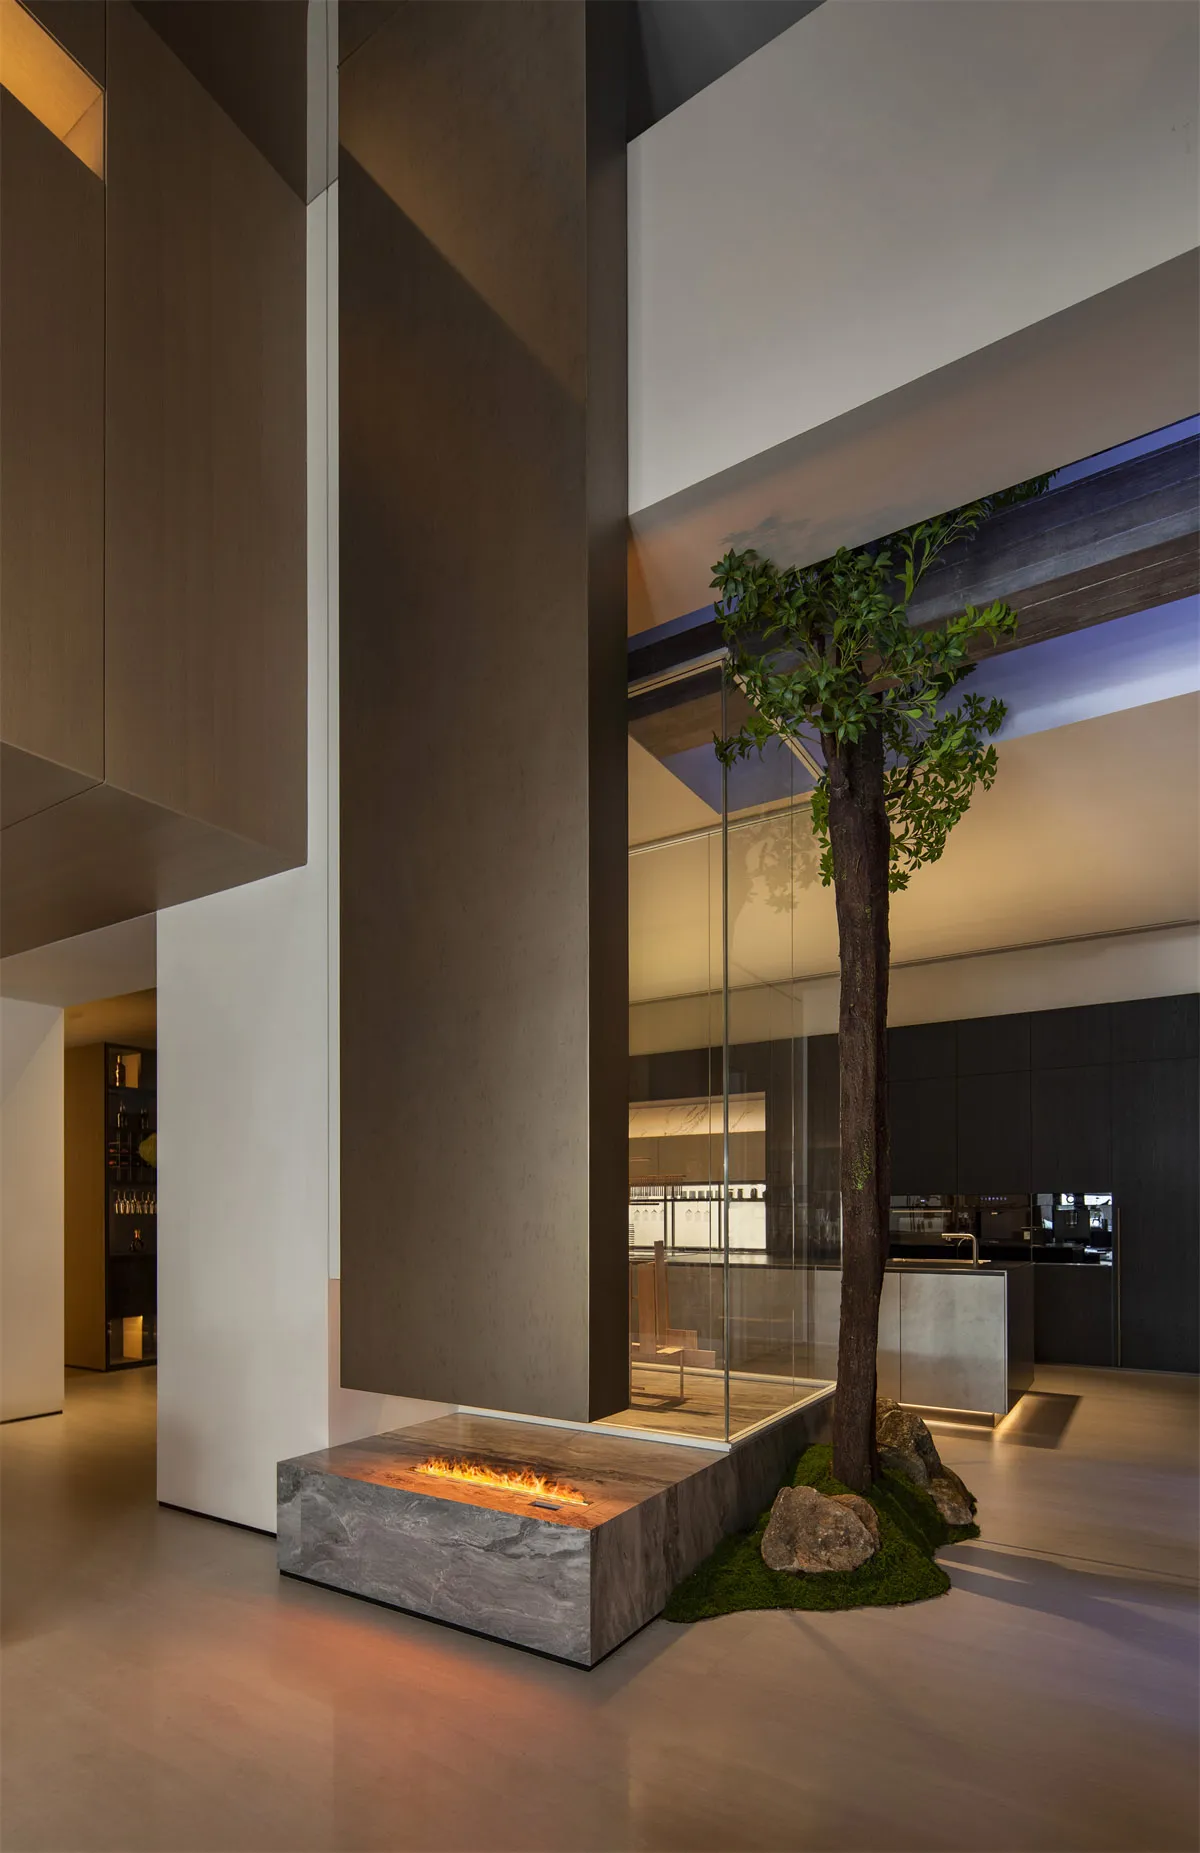
Living Room with Indoor Tree and Linear Fireplace
modern interior · concrete · living room
A striking fusion of raw concrete, living greenery, and warm flame in a double-height contemporary space.
Living Room with Indoor Tree and Linear Fireplace
modern interior · concrete · living room
A striking fusion of raw concrete, living greenery, and warm flame in a double-height contemporary space.
About this design
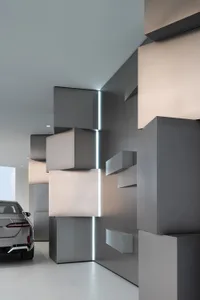
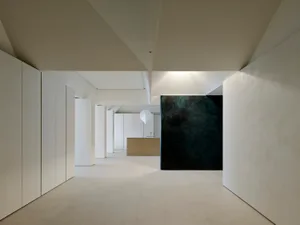
This dramatic double-height living space showcases a sophisticated contemporary biophilic design. The dominant palette consists of cool concrete grey, warm wood tones, and deep charcoal accents, perfectly balanced by the vibrant green of a mature indoor tree. A monolithic concrete fireplace plinth with a sleek linear flame serves as the focal point, while the tall living tree planted in a moss bed brings organic life and height to the composition. The spatial layout cleverly uses vertical volume and glass partitions to create a sense of expansive openness between the living area and the kitchen beyond. Integrated lighting hidden within ceiling recesses and behind architectural elements creates soft, layered illumination that enhances the textural contrast between smooth concrete, rich wood grain, and natural stone. This room perfectly suits design-conscious homeowners who appreciate modern minimalism with a strong connection to nature, ideal for those seeking a serene yet architecturally bold living environment.
- Style
- modern interior
- Materials
- concrete
- Subject
- living room