Living Room with Marble Kitchen Island and Boucle Sofa
800㎡
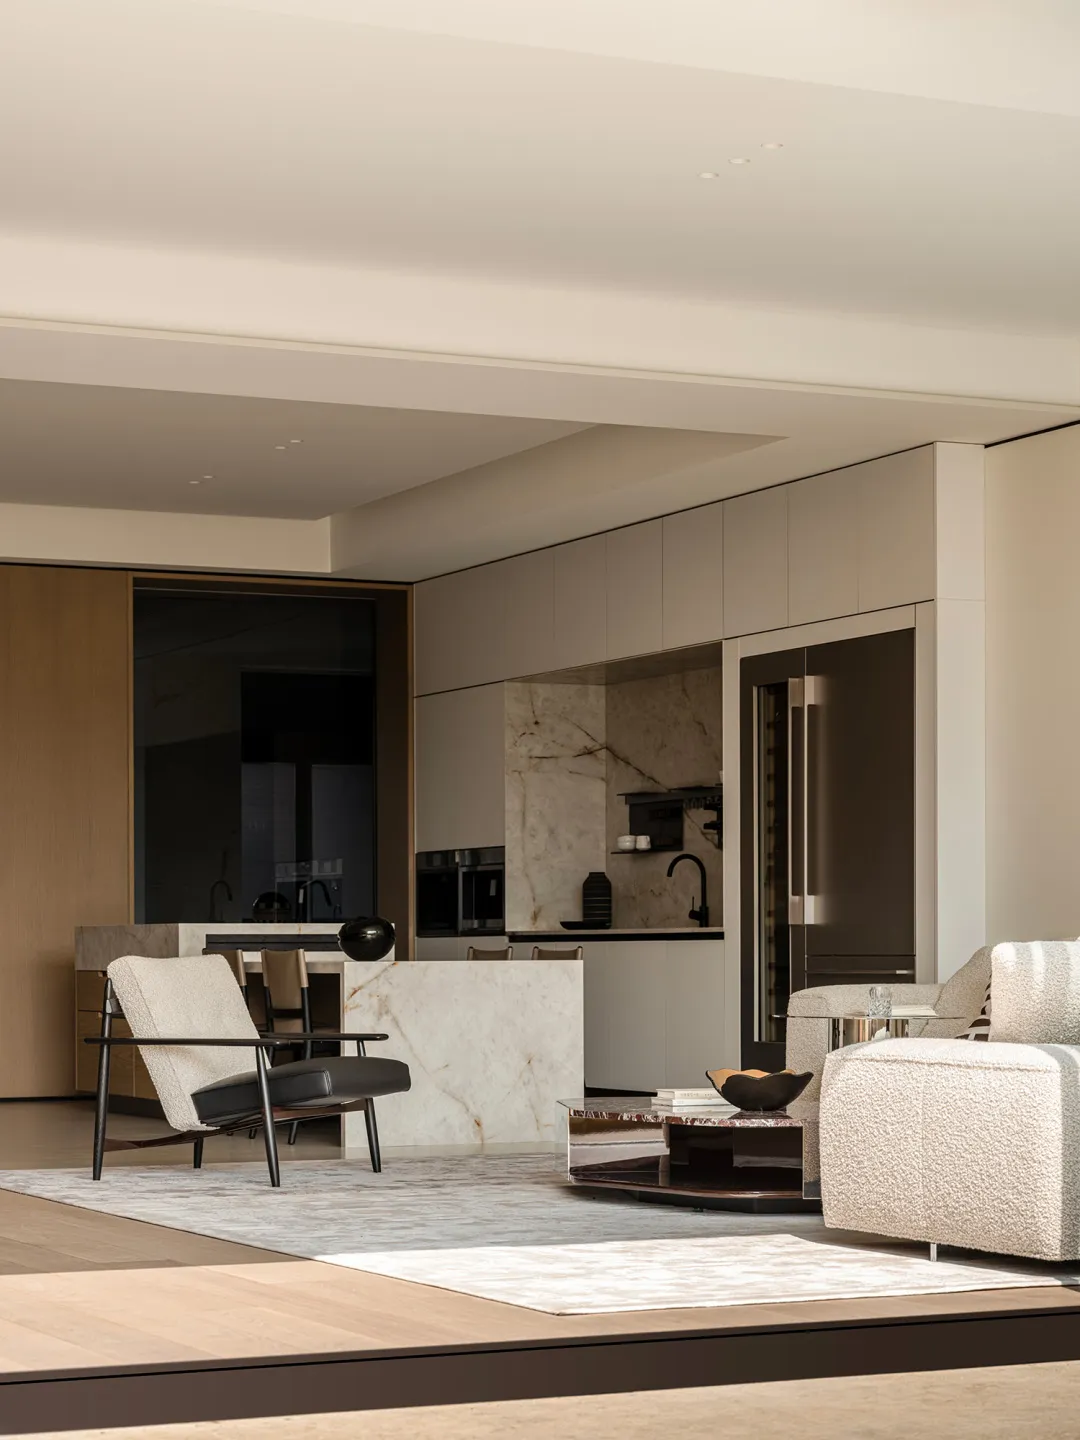
Living Room with Marble Kitchen Island and Boucle Sofa
living room · marble · open kitchen
A serene open-plan living and kitchen space defined by warm neutrals and luxurious stone finishes.
Living Room with Marble Kitchen Island and Boucle Sofa
living room · marble · open kitchen
A serene open-plan living and kitchen space defined by warm neutrals and luxurious stone finishes.
About this design
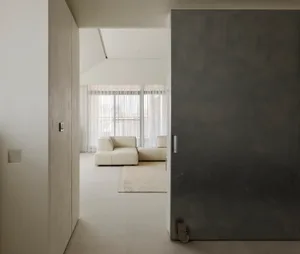
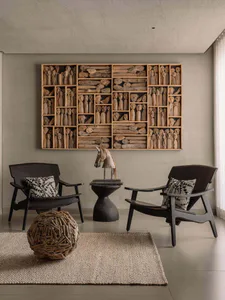
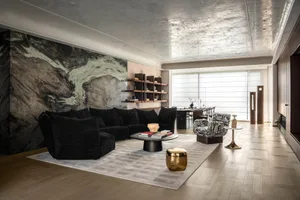
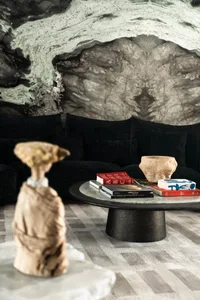
This sophisticated open-concept living and dining area showcases a refined neutral palette of warm beige, creamy white, and soft taupe. The dominant material is luxurious marble with subtle grey veining, prominently displayed on the kitchen island, backsplash, and a sculptural coffee table. Contrasting textures include a plush boucle sofa, smooth black leather upholstery on a mid-century style armchair with a wooden frame, and matte cabinetry that blends seamlessly into the architecture. Recessed ceiling lighting combined with large windows creates a bright yet calm atmosphere. The spatial layout cleverly integrates the kitchen into the living zone while maintaining visual separation through the island. This design perfectly suits urban professionals or families seeking a timeless, understated luxury that feels both welcoming and highly functional.
- Style
- living room
- Materials
- marble
- Subject
- open kitchen