Living Room with Walnut Wall and Concrete Ceiling
Belgian Knokke Minimalist Villa
Living Room with Walnut Wall and Concrete Ceiling
living room · walnut paneling · open plan interior
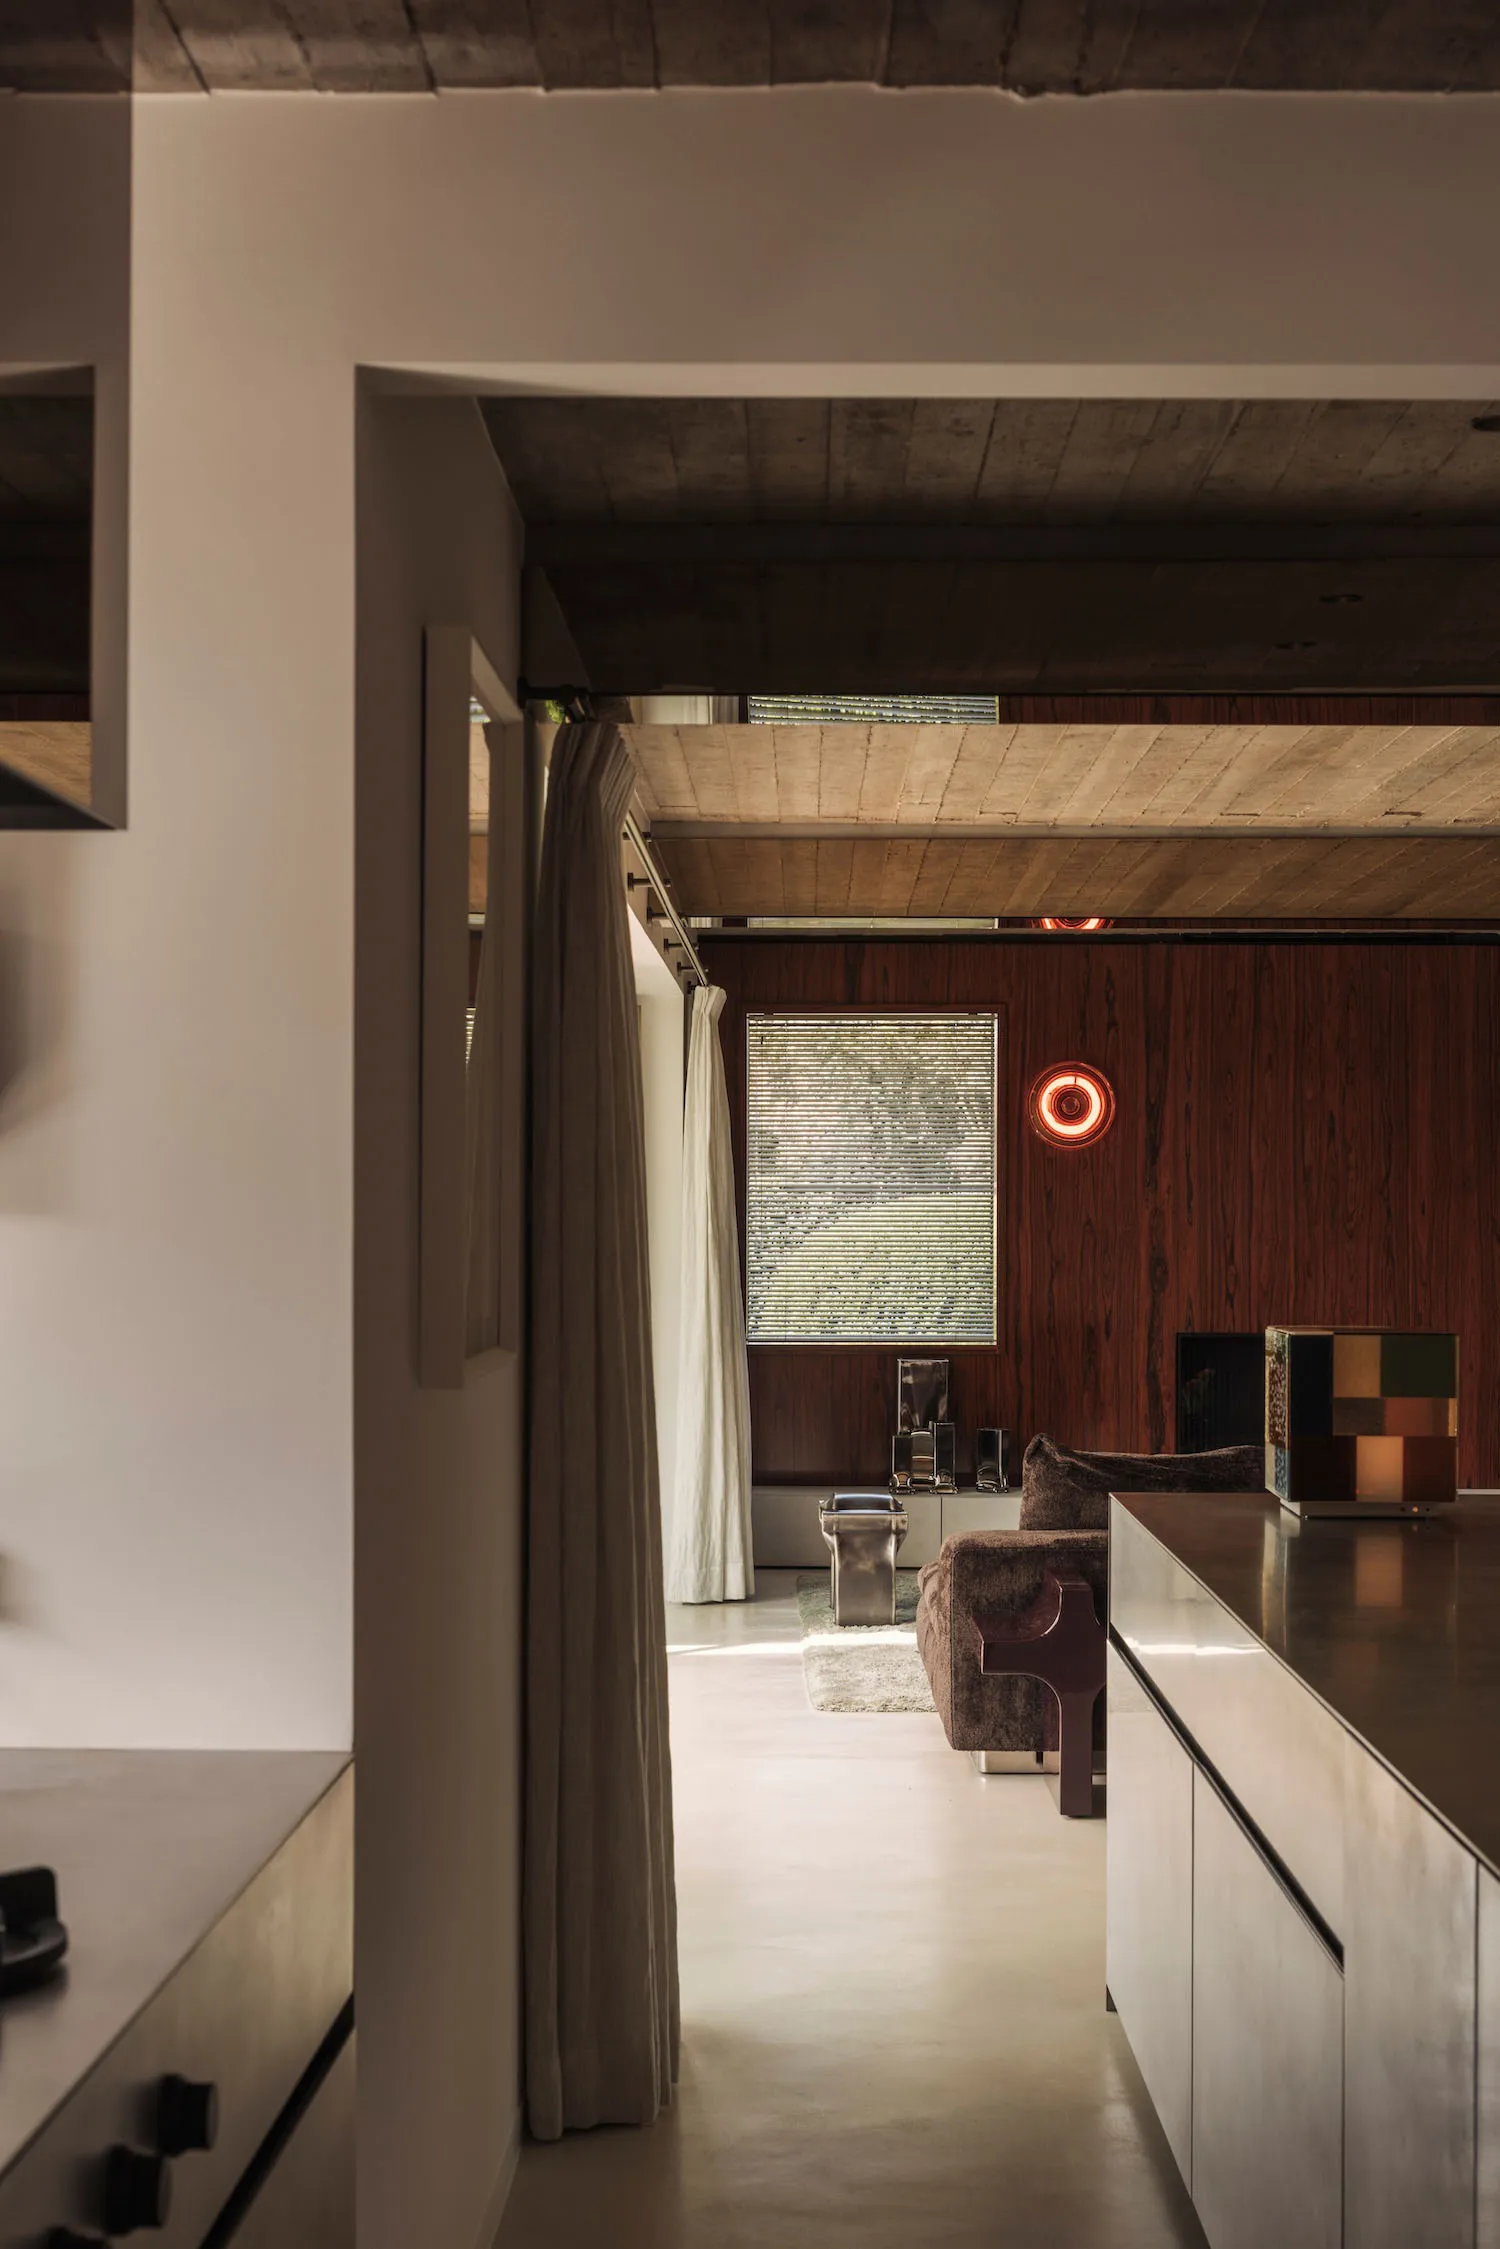
A dramatic view from the kitchen into a warm yet raw living space defined by rich walnut and exposed concrete.
Living Room with Walnut Wall and Concrete Ceiling
living room · walnut paneling · open plan interior
A dramatic view from the kitchen into a warm yet raw living space defined by rich walnut and exposed concrete.
About this design
This living room embodies a sophisticated brutalist-modern aesthetic. The dominant palette consists of warm walnut brown, cool concrete grey, and soft beige tones. The striking full-height walnut wood paneling serves as the focal point, contrasted against the raw, textured concrete ceiling and smooth concrete floor. Natural light filters through a large window with woven wood blinds, while a sculptural red neon circular light adds a bold pop of color and contemporary flair. A low-profile bouclé sofa in earthy brown sits atop a small cream rug, accompanied by a distinctive dark wood side chair. The spatial layout is open and fluid, seamlessly connected to the kitchen area visible in the foreground. This space suits design enthusiasts who appreciate honest materials, dramatic lighting, and a balance between industrial rawness and cozy sophistication.
- Style
- living room
- Materials
- walnut paneling
- Subject
- open plan interior