Living Room with Warm Wood Ceiling and Built-in Nook
Geometric Shadow Villa in Valencia, Spain - Casa Tossal
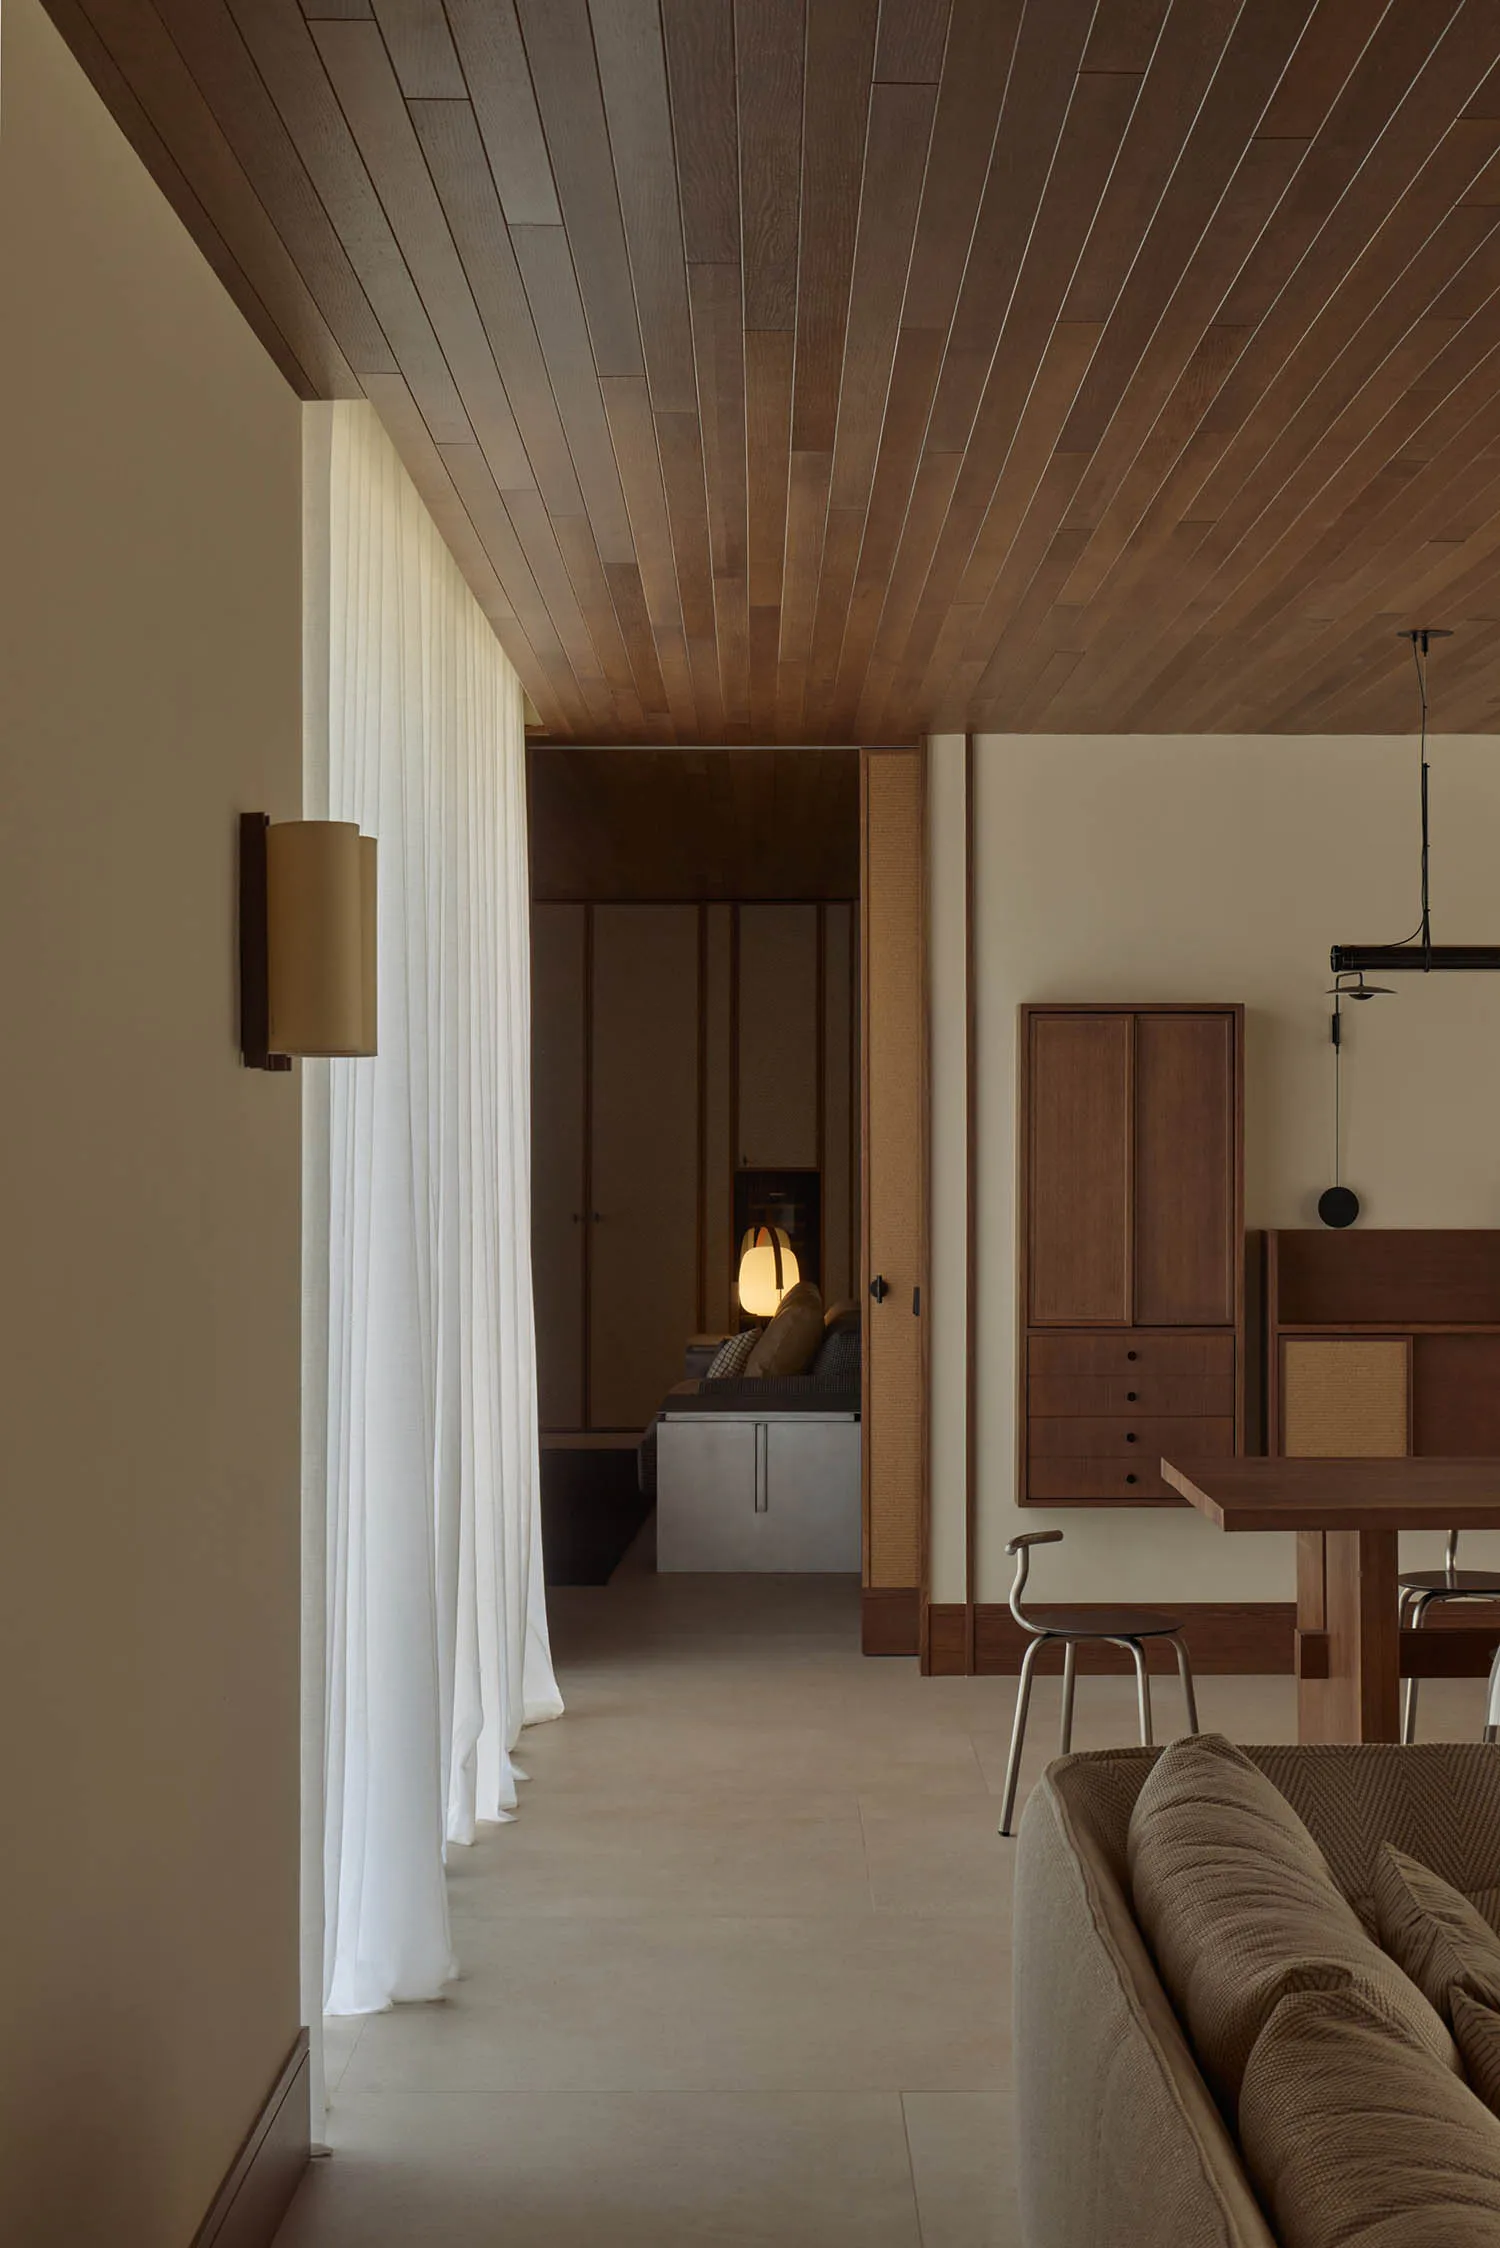
Living Room with Warm Wood Ceiling and Built-in Nook
living room · wood paneling · dining area
A serene transition between living and dining spaces featuring rich wood tones and soft natural light.
Living Room with Warm Wood Ceiling and Built-in Nook
living room · wood paneling · dining area
A serene transition between living and dining spaces featuring rich wood tones and soft natural light.
About this design
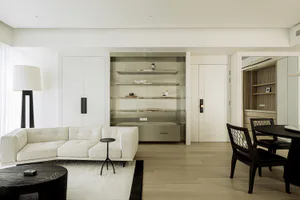
This interior showcases a sophisticated warm-minimalist aesthetic defined by a dominant palette of earthy beiges, creamy whites, and rich walnut-brown wood tones. The most striking feature is the continuous wood-paneled ceiling that draws the eye through the space, creating a sense of warmth and architectural continuity. Materials include smooth oak flooring, textured linen upholstery on the sofa, sheer linen curtains that diffuse natural light, and solid wood cabinetry with woven rattan accents. A built-in daybed nook with soft cushions and a glowing table lamp offers an intimate retreat visible through the doorway. The spatial layout cleverly integrates living, dining, and reading zones while maintaining an open, airy feel. The layered lighting—combining the pendant fixture over the dining table, the wall sconce, and the ambient lamp—creates a calm, inviting mood perfect for a contemporary family home or a tranquil urban apartment seeking connection to natural materials.
- Style
- living room
- Materials
- wood paneling
- Subject
- dining area
Palette
How to get this look
- Install continuous wood paneling on the ceiling to add warmth and visual height to open-plan spaces
- Use sheer linen curtains to filter light while maintaining privacy and softness along walls
- Incorporate built-in daybed nooks with integrated storage for multifunctional reading and lounging areas
- Mix warm wood cabinetry with woven rattan details and metal accents for textural contrast
- Layer ambient lighting with wall sconces, table lamps, and sculptural pendants to create depth