Loft Dining Room with Floating Concrete Staircase
Former Warehouse Loft in Antwerp, Belgium
Loft Dining Room with Floating Concrete Staircase
dining room · exposed brick · floating staircase
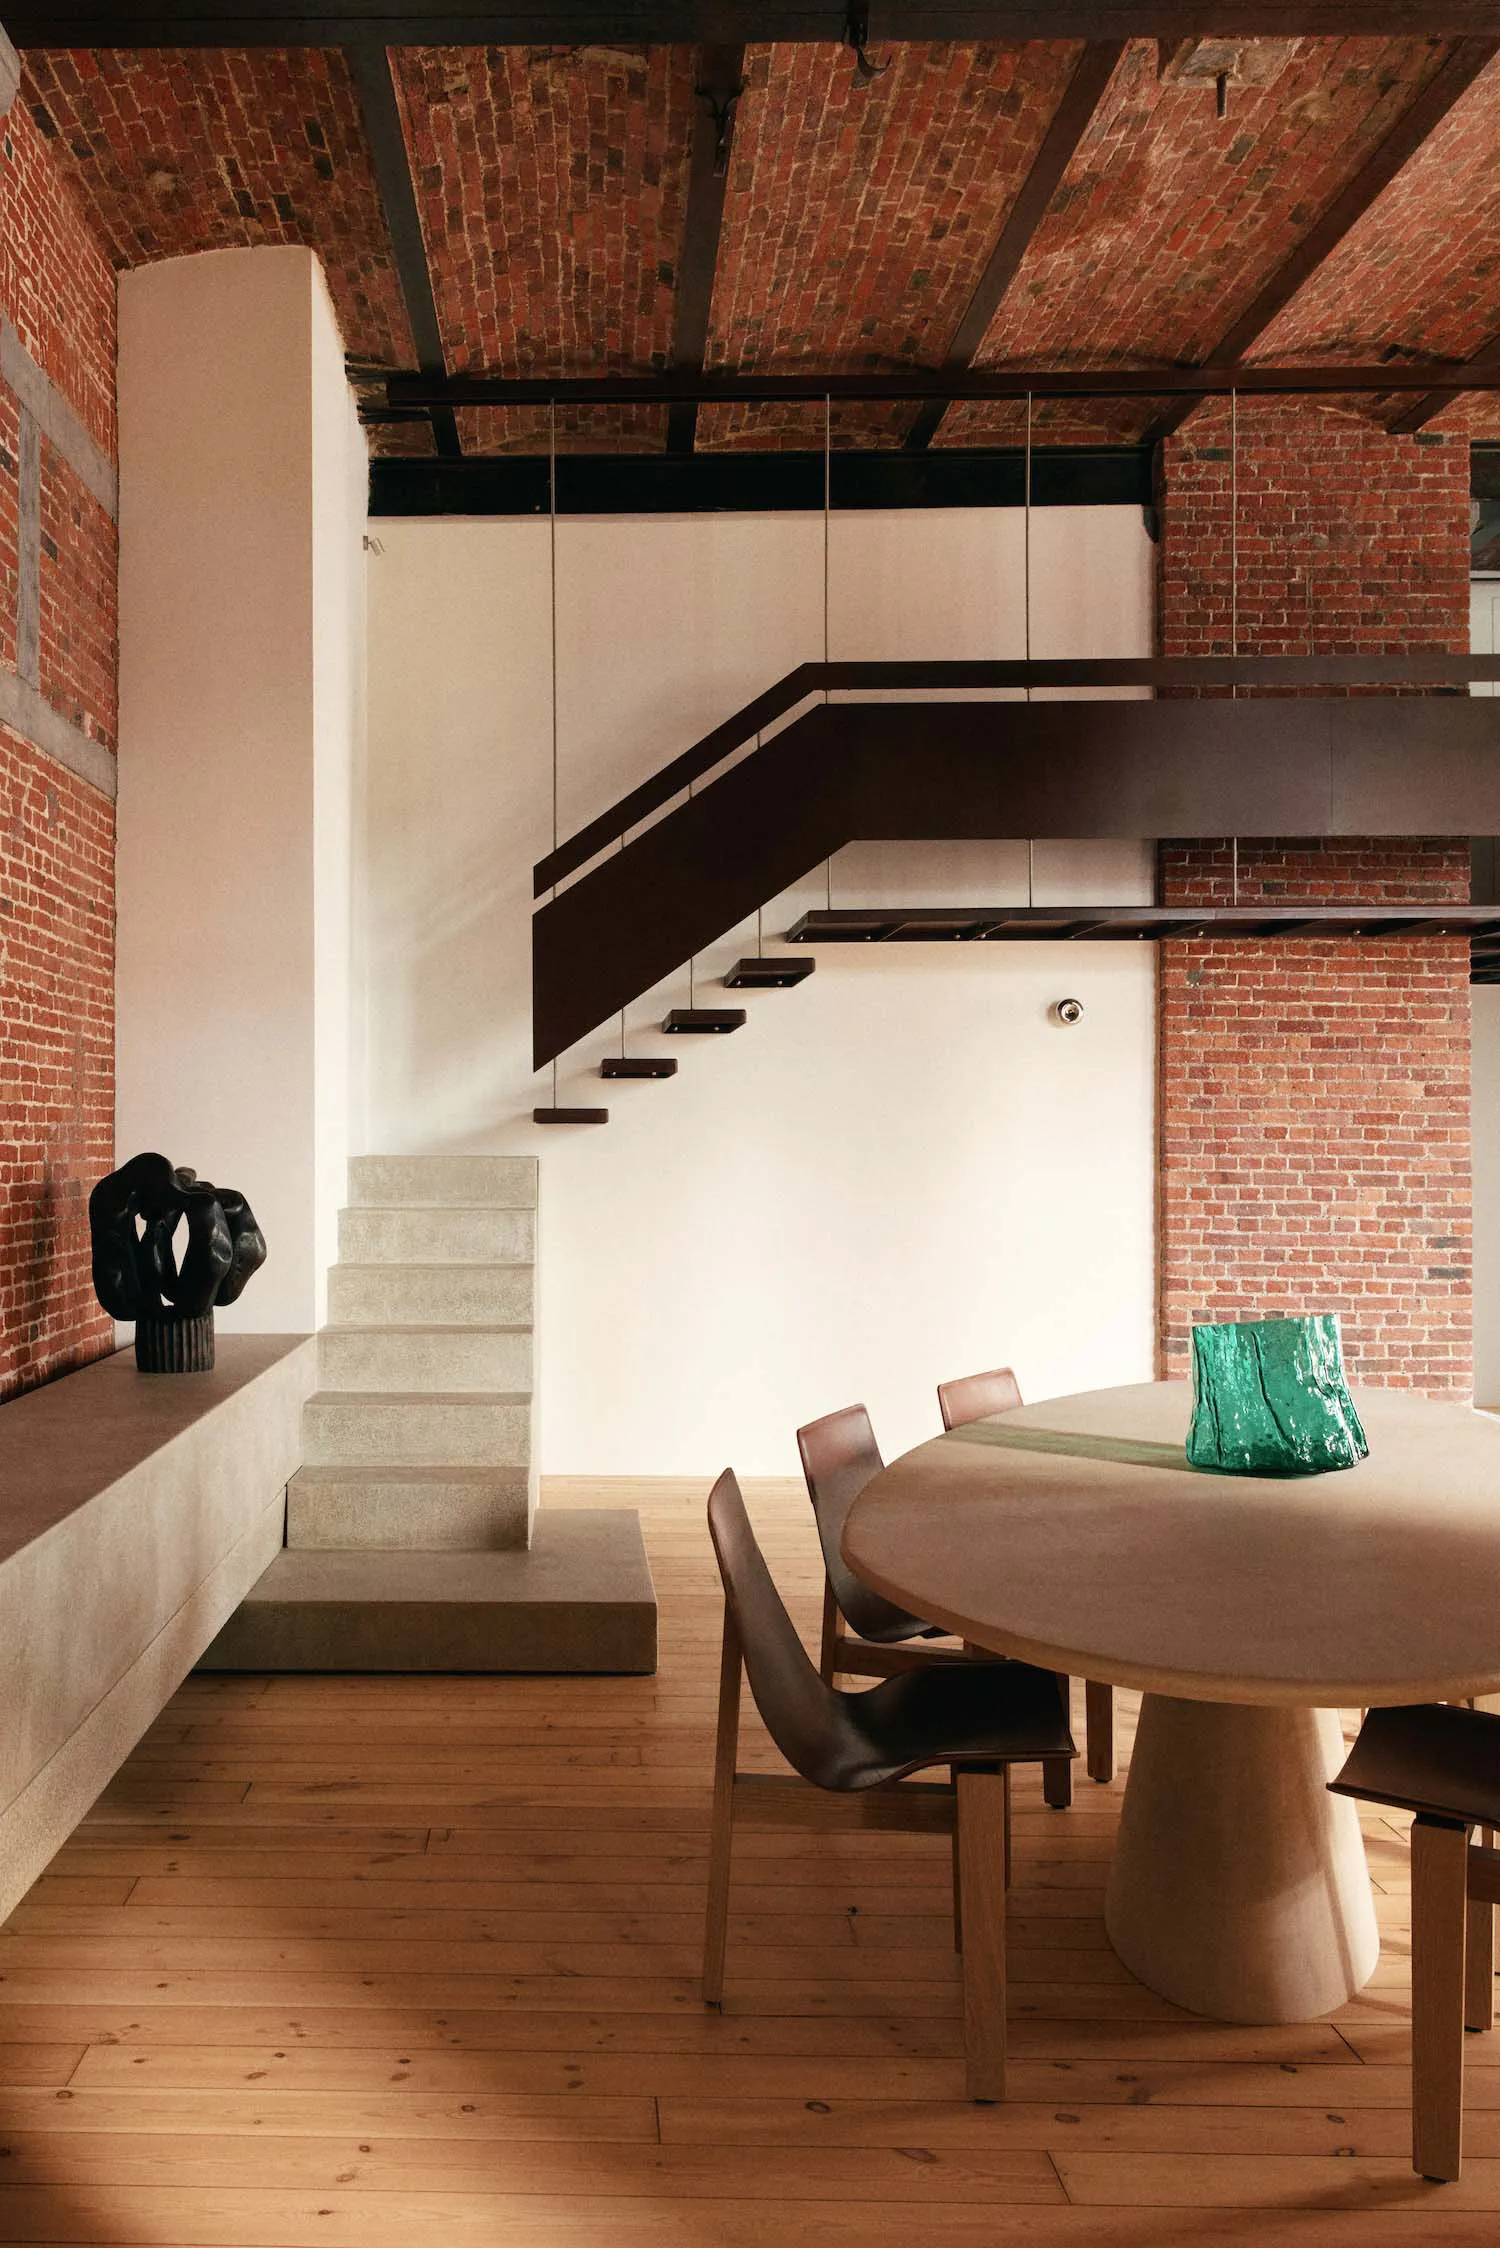
A sculptural concrete staircase floats beside a round dining table in this converted industrial loft.
Loft Dining Room with Floating Concrete Staircase
dining room · exposed brick · floating staircase
A sculptural concrete staircase floats beside a round dining table in this converted industrial loft.
About this design
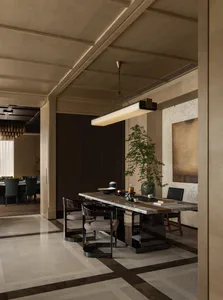
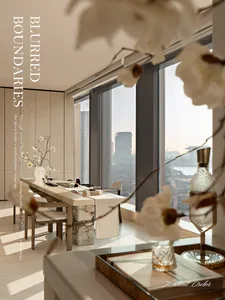
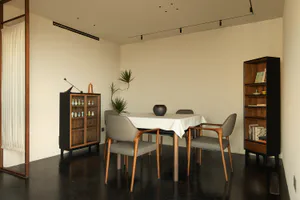
This striking industrial loft dining area showcases a dominant palette of warm red brick, cool neutral concrete, and natural light oak. The exposed brick walls and ceiling beams contrast beautifully with the smooth white partition wall and the sculptural floating concrete staircase that appears to hover in mid-air. A large round dining table in a soft beige tone sits on a conical pedestal base, surrounded by sleek brown leather dining chairs. A vibrant green glass-like sculpture on the table provides a bold pop of color against the otherwise earthy and minimalist scheme. Natural light floods the double-height space, enhanced by dramatic pendant lighting that hangs from the high ceiling. The spatial layout masterfully combines open vertical volume with intimate dining functionality. This room perfectly suits creative professionals, design enthusiasts, or families seeking a bold yet livable open-plan loft lifestyle that celebrates raw architectural honesty and contemporary sculptural form.
- Style
- dining room
- Materials
- exposed brick
- Subject
- floating staircase
Palette
How to get this look
- Expose original brick walls and ceiling beams to create authentic industrial character
- Install a cantilevered or floating concrete staircase as a dramatic focal point
- Choose a large round pedestal dining table to encourage conversation in open spaces
- Introduce one bold colored sculptural object to break up neutral tones
- Use warm wood flooring to balance the coolness of concrete and brick