FeelDesign LogoFeelDesign

Loft Interior Wood OSB

Industrial Floor Plan Space
Industrial Floor Plan Space

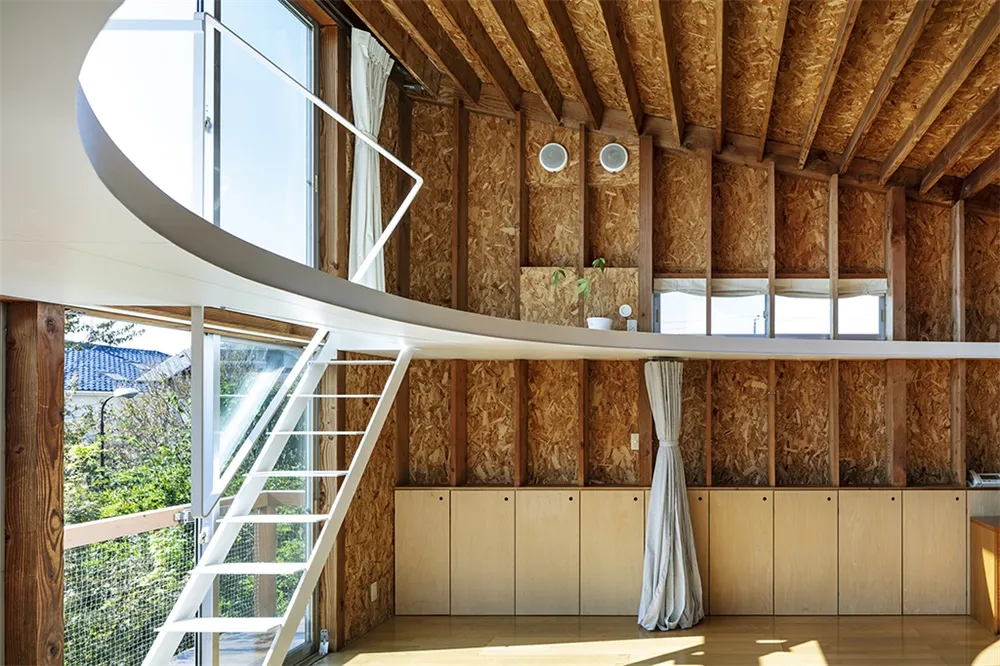
Modern design loft interior with wooden walls and ceiling, OSB panels, and large windows.

Loft Interior Wood OSB

architecture · wood osb · loft interior

Modern design features wooden walls and ceiling, OSB panels and large windows for new outlook on living space.

Tags

modernarchitectureloftinteriorwood-osb

Loft Interior Wood OSB

architecture · wood osb · loft interior

Modern design features wooden walls and ceiling, OSB panels and large windows for new outlook on living space.

Tags

modernarchitectureloftinteriorwood-osb

About this design

Modern design loft interior with wooden walls and ceiling, OSB panels, and large windows.

Style
architecture
Materials
wood osb
Subject
loft interior

Related architecture designs

  • A detailed 2D architectural drawing of an office layout made on paper.Office Layout Technical Plan
  • A modern interior space featuring tall, criss-cross patterned walls.Modern Interior with Criss-Cross Patterned Walls
  • Modern space interior featuring metallic grid materials, depicting sleek, contemporary design.Modern Space Interior with Metallic Grid Materials
  • Modern interior design featuring a metallic mesh ceiling and curved lines.Modern Interior Architectural Mesh
  • A modern lobby featuring glass, steel, and marble materials.Modern Lobby Glass Steel Marble
  • A modern industrial-style ceiling with geometric lighting fixtures creating a unique pattern.Modern Industrial Lighting Ceiling
  • A black and white 2D architectural drawing showing a floor plan labeled '3F' and measuring 320cm in height.3F Floor Plan 320cm
  • Floor plan of a modern apartment interior with glass and stone finishes.Modern Apartment Interior with Glass and Stone

Loft Interior Wood OSB

Industrial Floor Plan Space

Industrial Floor Plan Space

Modern design loft interior with wooden walls and ceiling, OSB panels, and large windows.

Loft Interior Wood OSB

architecture · wood osb · loft interior

Modern design features wooden walls and ceiling, OSB panels and large windows for new outlook on living space.

Tags

modernarchitectureloftinteriorwood-osb

Loft Interior Wood OSB

architecture · wood osb · loft interior

Modern design features wooden walls and ceiling, OSB panels and large windows for new outlook on living space.

Tags

modernarchitectureloftinteriorwood-osb

About this design

Modern design loft interior with wooden walls and ceiling, OSB panels, and large windows.

Style
architecture
Materials
wood osb
Subject
loft interior

Related architecture designs

  • A detailed 2D architectural drawing of an office layout made on paper.Office Layout Technical Plan
  • A modern interior space featuring tall, criss-cross patterned walls.Modern Interior with Criss-Cross Patterned Walls
  • Modern space interior featuring metallic grid materials, depicting sleek, contemporary design.Modern Space Interior with Metallic Grid Materials
  • Modern interior design featuring a metallic mesh ceiling and curved lines.Modern Interior Architectural Mesh
  • A modern lobby featuring glass, steel, and marble materials.Modern Lobby Glass Steel Marble
  • A modern industrial-style ceiling with geometric lighting fixtures creating a unique pattern.Modern Industrial Lighting Ceiling
  • A black and white 2D architectural drawing showing a floor plan labeled '3F' and measuring 320cm in height.3F Floor Plan 320cm
  • Floor plan of a modern apartment interior with glass and stone finishes.Modern Apartment Interior with Glass and Stone