FeelDesign LogoFeelDesign

Low Context Modern House Architecture Plan

Industrial Floor Plan Space
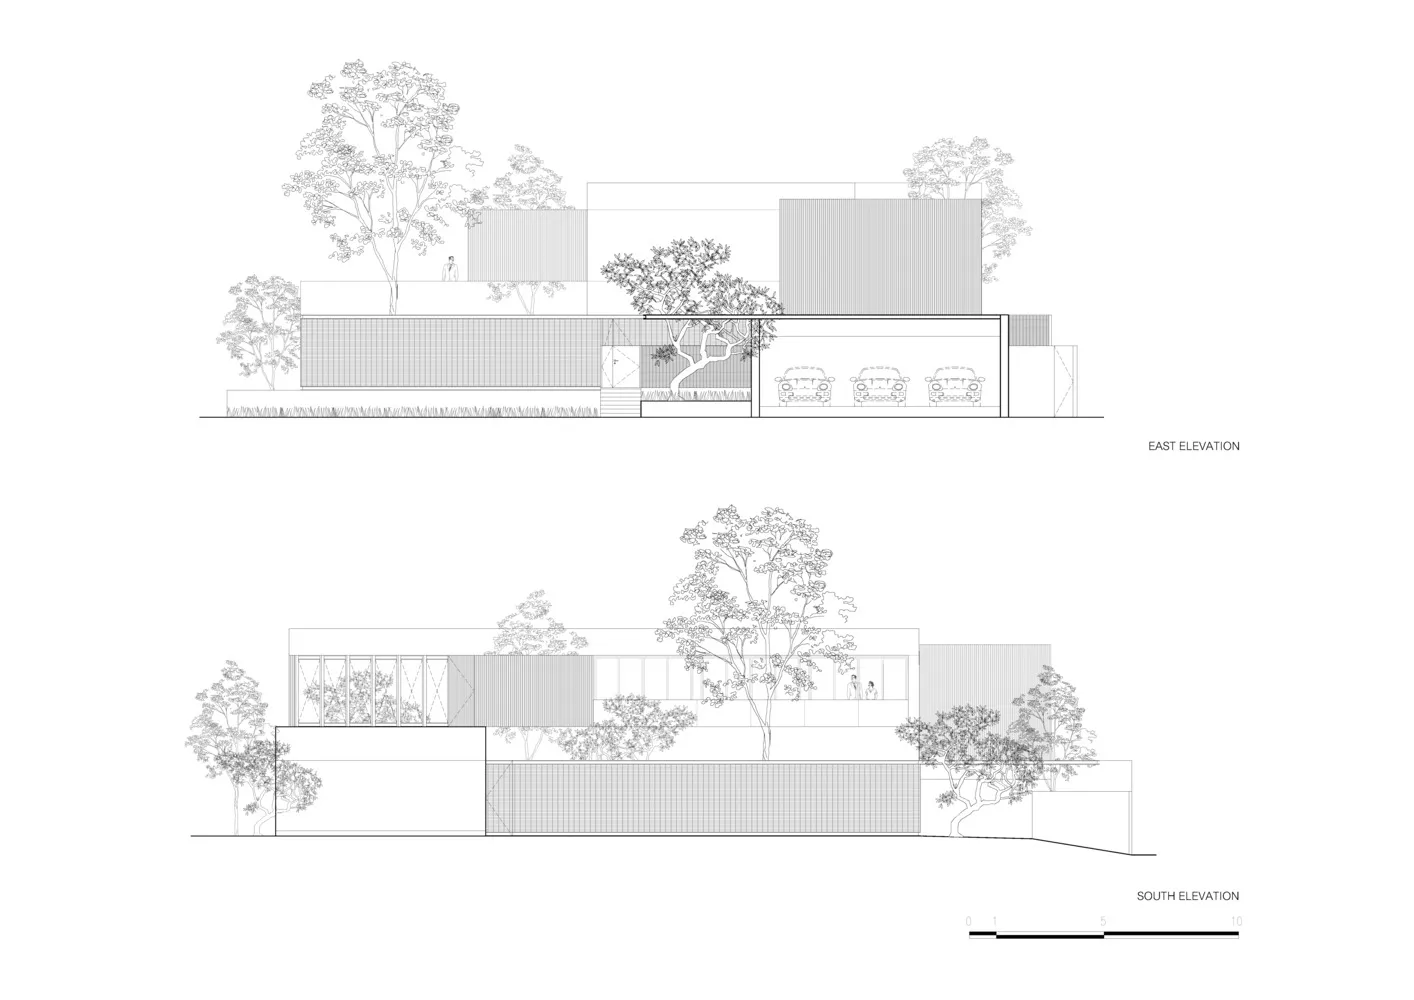
Industrial Floor Plan Space

Low context modern house architectural blueprint with exterior details in minimalist design style.

Low Context Modern House Architecture Plan

architecture · metal cladding glass concrete · buildingexteriors

'Low Context Modern House Architecture Plan': Features minimalist design elements with emphasis on natural light, clean lines, and integration with surrounding

Tags

architecturemodernlow-contextbuilding-exteriorminimalist-design

Low Context Modern House Architecture Plan

architecture · metal cladding glass concrete · buildingexteriors

'Low Context Modern House Architecture Plan': Features minimalist design elements with emphasis on natural light, clean lines, and integration with surrounding

Tags

architecturemodernlow-contextbuilding-exteriorminimalist-design

About this design

Low context modern house architectural blueprint with exterior details in minimalist design style.

Style
architecture
Materials
metal cladding glass concrete
Subject
buildingexteriors

Related architecture designs

  • A brass pipe embedded in a concrete floor.Concrete Floor Pipe
  • Modern residential building with concrete exterior surrounded by a vibrant garden with various green plants.Modern Residential Concrete Garden
  • Close-up view of a modern indoor staircase with concrete steps and white walls, featuring a single brass handrail.Modern Concrete Stairs Indoors
  • Modern interior space featuring wood, glass, metal, and concrete materials.Modern Interior Wood Glass Metal Concrete
  • Modern residential veranda with wooden flooring and a white chair.Modern Residential Veranda Wood
  • Floor plan of an industrial-style art exhibition center showcasing mixed materials and an elevator.Industrial Art Exhibition Center Floor Plan
  • Rocky pathway through a cave entrance.Rock Cave Adventure Path
  • Concrete stairs leading up to a modern hillside house with large windows.Modern Hillside House Concrete Stairs

Low Context Modern House Architecture Plan

Industrial Floor Plan Space

Industrial Floor Plan Space

Low context modern house architectural blueprint with exterior details in minimalist design style.

Low Context Modern House Architecture Plan

architecture · metal cladding glass concrete · buildingexteriors

'Low Context Modern House Architecture Plan': Features minimalist design elements with emphasis on natural light, clean lines, and integration with surrounding

Tags

architecturemodernlow-contextbuilding-exteriorminimalist-design

Low Context Modern House Architecture Plan

architecture · metal cladding glass concrete · buildingexteriors

'Low Context Modern House Architecture Plan': Features minimalist design elements with emphasis on natural light, clean lines, and integration with surrounding

Tags

architecturemodernlow-contextbuilding-exteriorminimalist-design

About this design

Low context modern house architectural blueprint with exterior details in minimalist design style.

Style
architecture
Materials
metal cladding glass concrete
Subject
buildingexteriors

Related architecture designs

  • A brass pipe embedded in a concrete floor.Concrete Floor Pipe
  • Modern residential building with concrete exterior surrounded by a vibrant garden with various green plants.Modern Residential Concrete Garden
  • Close-up view of a modern indoor staircase with concrete steps and white walls, featuring a single brass handrail.Modern Concrete Stairs Indoors
  • Modern interior space featuring wood, glass, metal, and concrete materials.Modern Interior Wood Glass Metal Concrete
  • Modern residential veranda with wooden flooring and a white chair.Modern Residential Veranda Wood
  • Floor plan of an industrial-style art exhibition center showcasing mixed materials and an elevator.Industrial Art Exhibition Center Floor Plan
  • Rocky pathway through a cave entrance.Rock Cave Adventure Path
  • Concrete stairs leading up to a modern hillside house with large windows.Modern Hillside House Concrete Stairs