FeelDesign LogoFeelDesign

Loft Living Room with Exposed Brick and Warm Wood Tones

8

80㎡

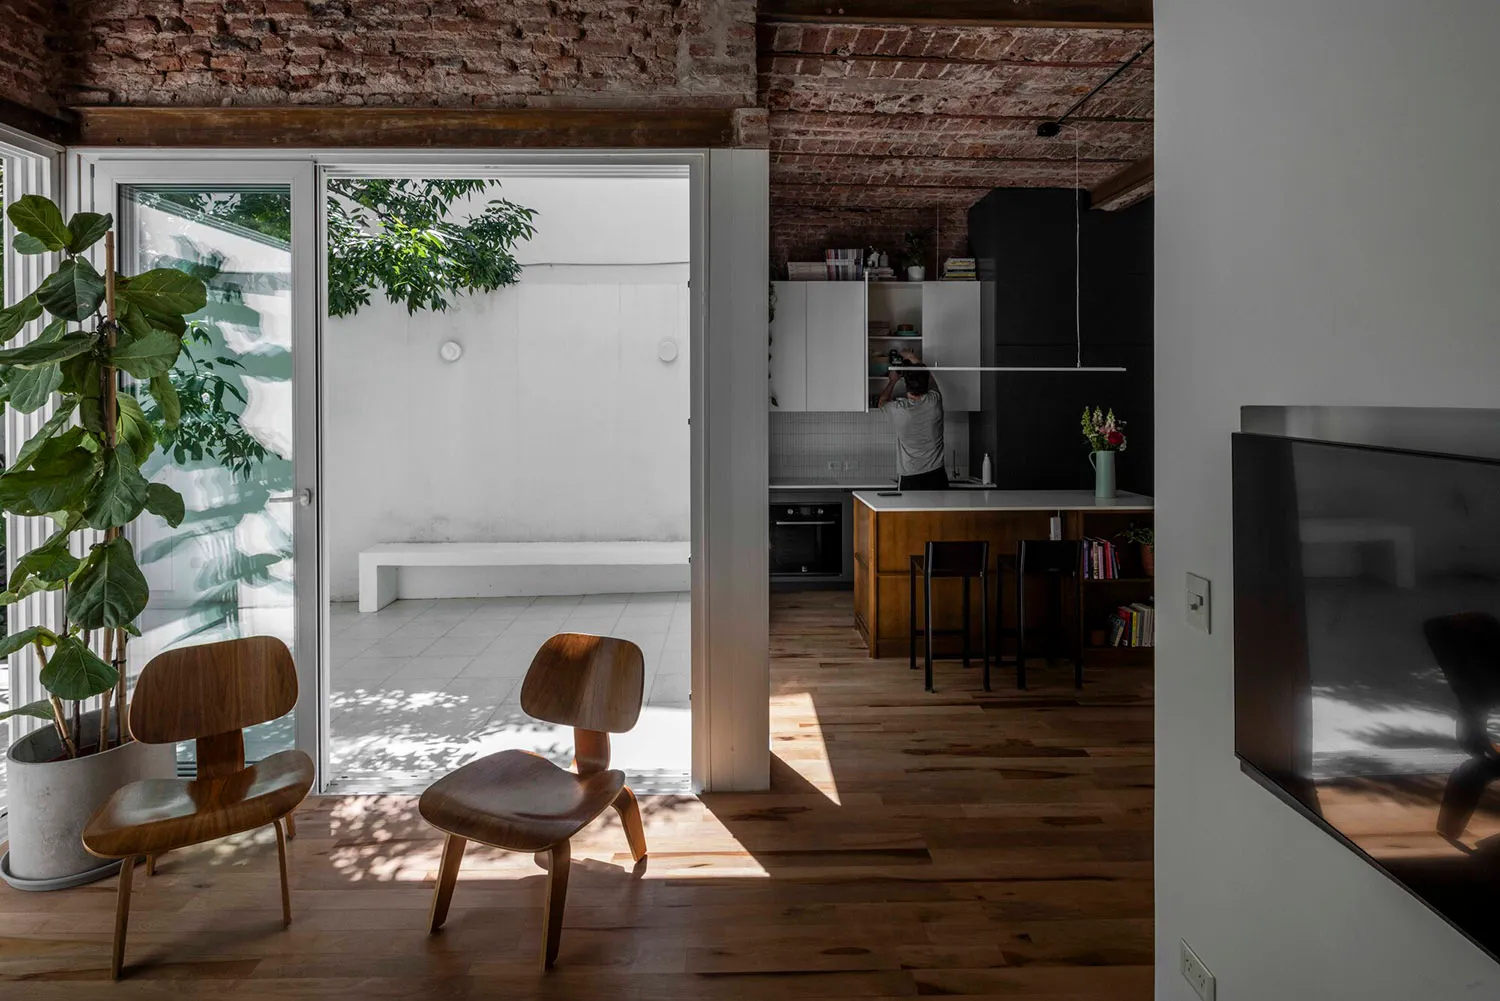
Sunlit open-plan loft interior featuring two wooden Eames chairs, a large potted fiddle-leaf fig, exposed brick ceiling, and a view into a modern kitchen with a wooden island.

Loft Living Room with Exposed Brick and Warm Wood Tones

open plan living · exposed brick · industrial loft

Morning sunlight filters through the courtyard onto classic Eames molded plywood chairs in a sun-drenched industrial loft.

Tags

open plan loftexposed brickeames chairsindustrial living roomnatural light interior

Loft Living Room with Exposed Brick and Warm Wood Tones

open plan living · exposed brick · industrial loft

Morning sunlight filters through the courtyard onto classic Eames molded plywood chairs in a sun-drenched industrial loft.

Tags

open plan loftexposed brickeames chairsindustrial living roomnatural light interior

About this design

This bright and airy open-plan loft masterfully blends industrial character with warm Scandinavian influences. The dominant palette consists of rich walnut browns, weathered red brick, crisp white walls, and natural wood flooring. The exposed brick ceiling adds raw texture and architectural history, while the generous use of natural light creates dynamic patterns across the space. Two iconic Eames molded plywood lounge chairs sit prominently in the foreground, complemented by a large, healthy fiddle-leaf fig that softens the industrial edges. The spatial layout flows seamlessly from the living area through glass doors to a private courtyard, and further into a minimalist kitchen with a warm wooden island and black cabinetry. The overall mood is calm, contemplative, and creatively inspiring. This aesthetic perfectly suits young professionals, designers, or couples who appreciate authentic urban living with a balance of raw texture and refined minimalism.

Style
open plan living
Materials
exposed brick
Subject
industrial loft

Palette

gray #7F7C7B
brown #3C281D
black #232222

Related open plan living designs

  • Modern dining and kitchen space with tables, chairs, and comfortable atmosphere, featuring openness and connectivity between areasModern Open-Plan Dining and Kitchen Space
  • A modern indoor space with concrete walls and floors, featuring a dining area with chairs and tables, a kitchen, and potted plantsModern Open-Plan Dining and Kitchen with Concrete Features
  • A modern house with a large open floor plan featuring a living room, dining room, and kitchen area with a staircase leading to the upper floor, well-lit and creating a warm and inviting atmosphereModern Open-Plan House with Living Dining Kitchen
  • Modern kitchen and living room area with wooden floor, white and grey walls, and natural light from windows, featuring a sink, dining table, couch, and potted plant

Loft Living Room with Exposed Brick and Warm Wood Tones

8

80㎡

Sunlit open-plan loft interior featuring two wooden Eames chairs, a large potted fiddle-leaf fig, exposed brick ceiling, and a view into a modern kitchen with a wooden island.

Loft Living Room with Exposed Brick and Warm Wood Tones

open plan living · exposed brick · industrial loft

Morning sunlight filters through the courtyard onto classic Eames molded plywood chairs in a sun-drenched industrial loft.

Tags

open plan loftexposed brickeames chairsindustrial living roomnatural light interior

Loft Living Room with Exposed Brick and Warm Wood Tones

open plan living · exposed brick · industrial loft

Morning sunlight filters through the courtyard onto classic Eames molded plywood chairs in a sun-drenched industrial loft.

Tags

open plan loftexposed brickeames chairsindustrial living roomnatural light interior

About this design

This bright and airy open-plan loft masterfully blends industrial character with warm Scandinavian influences. The dominant palette consists of rich walnut browns, weathered red brick, crisp white walls, and natural wood flooring. The exposed brick ceiling adds raw texture and architectural history, while the generous use of natural light creates dynamic patterns across the space. Two iconic Eames molded plywood lounge chairs sit prominently in the foreground, complemented by a large, healthy fiddle-leaf fig that softens the industrial edges. The spatial layout flows seamlessly from the living area through glass doors to a private courtyard, and further into a minimalist kitchen with a warm wooden island and black cabinetry. The overall mood is calm, contemplative, and creatively inspiring. This aesthetic perfectly suits young professionals, designers, or couples who appreciate authentic urban living with a balance of raw texture and refined minimalism.

Style
open plan living
Materials
exposed brick
Subject
industrial loft

Palette

gray #7F7C7B
brown #3C281D
black #232222

Related open plan living designs

  • Modern dining and kitchen space with tables, chairs, and comfortable atmosphere, featuring openness and connectivity between areasModern Open-Plan Dining and Kitchen Space
  • A modern indoor space with concrete walls and floors, featuring a dining area with chairs and tables, a kitchen, and potted plantsModern Open-Plan Dining and Kitchen with Concrete Features
  • A modern house with a large open floor plan featuring a living room, dining room, and kitchen area with a staircase leading to the upper floor, well-lit and creating a warm and inviting atmosphereModern Open-Plan House with Living Dining Kitchen
  • Modern kitchen and living room area with wooden floor, white and grey walls, and natural light from windows, featuring a sink, dining table, couch, and potted plant
green #C5C3C1
#73746F #73746F

How to get this look

  • Expose original brick or use realistic brick veneer on ceilings or feature walls to establish industrial character
  • Choose iconic mid-century modern wooden chairs like Eames molded plywood to anchor the space
  • Maximize natural light with large glass doors or windows opening to a courtyard or balcony
  • Balance raw textures with abundant greenery, especially large statement plants like fiddle-leaf figs
  • Use a warm wood kitchen island to contrast with dark cabinetry and white walls
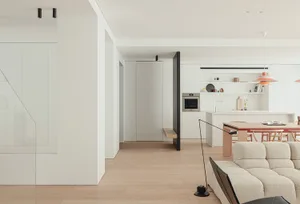
Modern Open-Plan Kitchen and Living Space with Wooden Floor
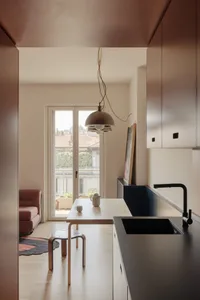
  • A modern kitchen and living room area with a sink, dining table, couch, and chair, decorated with a potted plant and vase, with natural light streaming in through the windowsModern Open-Plan Kitchen Dining Area with Greenery
  • Modern kitchen dining living space with wood flooring, white walls, grey countertops, and natural light from windowsModern Open-Plan Kitchen Dining Living Space
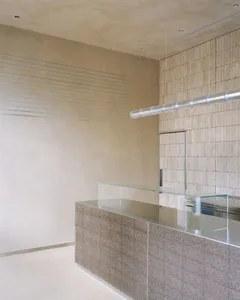
  • Empty modern kitchen and living area with a glass countertop, cabinets, and a clean minimalistic atmosphereModern Open-Plan Kitchen Living Space
  • Modern kitchen and living space with white walls, black appliances, and sleek furnitureModern Open-Plan Kitchen with White Walls
  • green #C5C3C1
    #73746F #73746F

    How to get this look

    • Expose original brick or use realistic brick veneer on ceilings or feature walls to establish industrial character
    • Choose iconic mid-century modern wooden chairs like Eames molded plywood to anchor the space
    • Maximize natural light with large glass doors or windows opening to a courtyard or balcony
    • Balance raw textures with abundant greenery, especially large statement plants like fiddle-leaf figs
    • Use a warm wood kitchen island to contrast with dark cabinetry and white walls
    Modern Open-Plan Kitchen and Living Space with Wooden Floor
  • A modern kitchen and living room area with a sink, dining table, couch, and chair, decorated with a potted plant and vase, with natural light streaming in through the windowsModern Open-Plan Kitchen Dining Area with Greenery
  • Modern kitchen dining living space with wood flooring, white walls, grey countertops, and natural light from windowsModern Open-Plan Kitchen Dining Living Space
  • Empty modern kitchen and living area with a glass countertop, cabinets, and a clean minimalistic atmosphereModern Open-Plan Kitchen Living Space
  • Modern kitchen and living space with white walls, black appliances, and sleek furnitureModern Open-Plan Kitchen with White Walls