FeelDesign LogoFeelDesign

Modern Open-Plan Kitchen and Living Space with Wooden Floor

1

195㎡
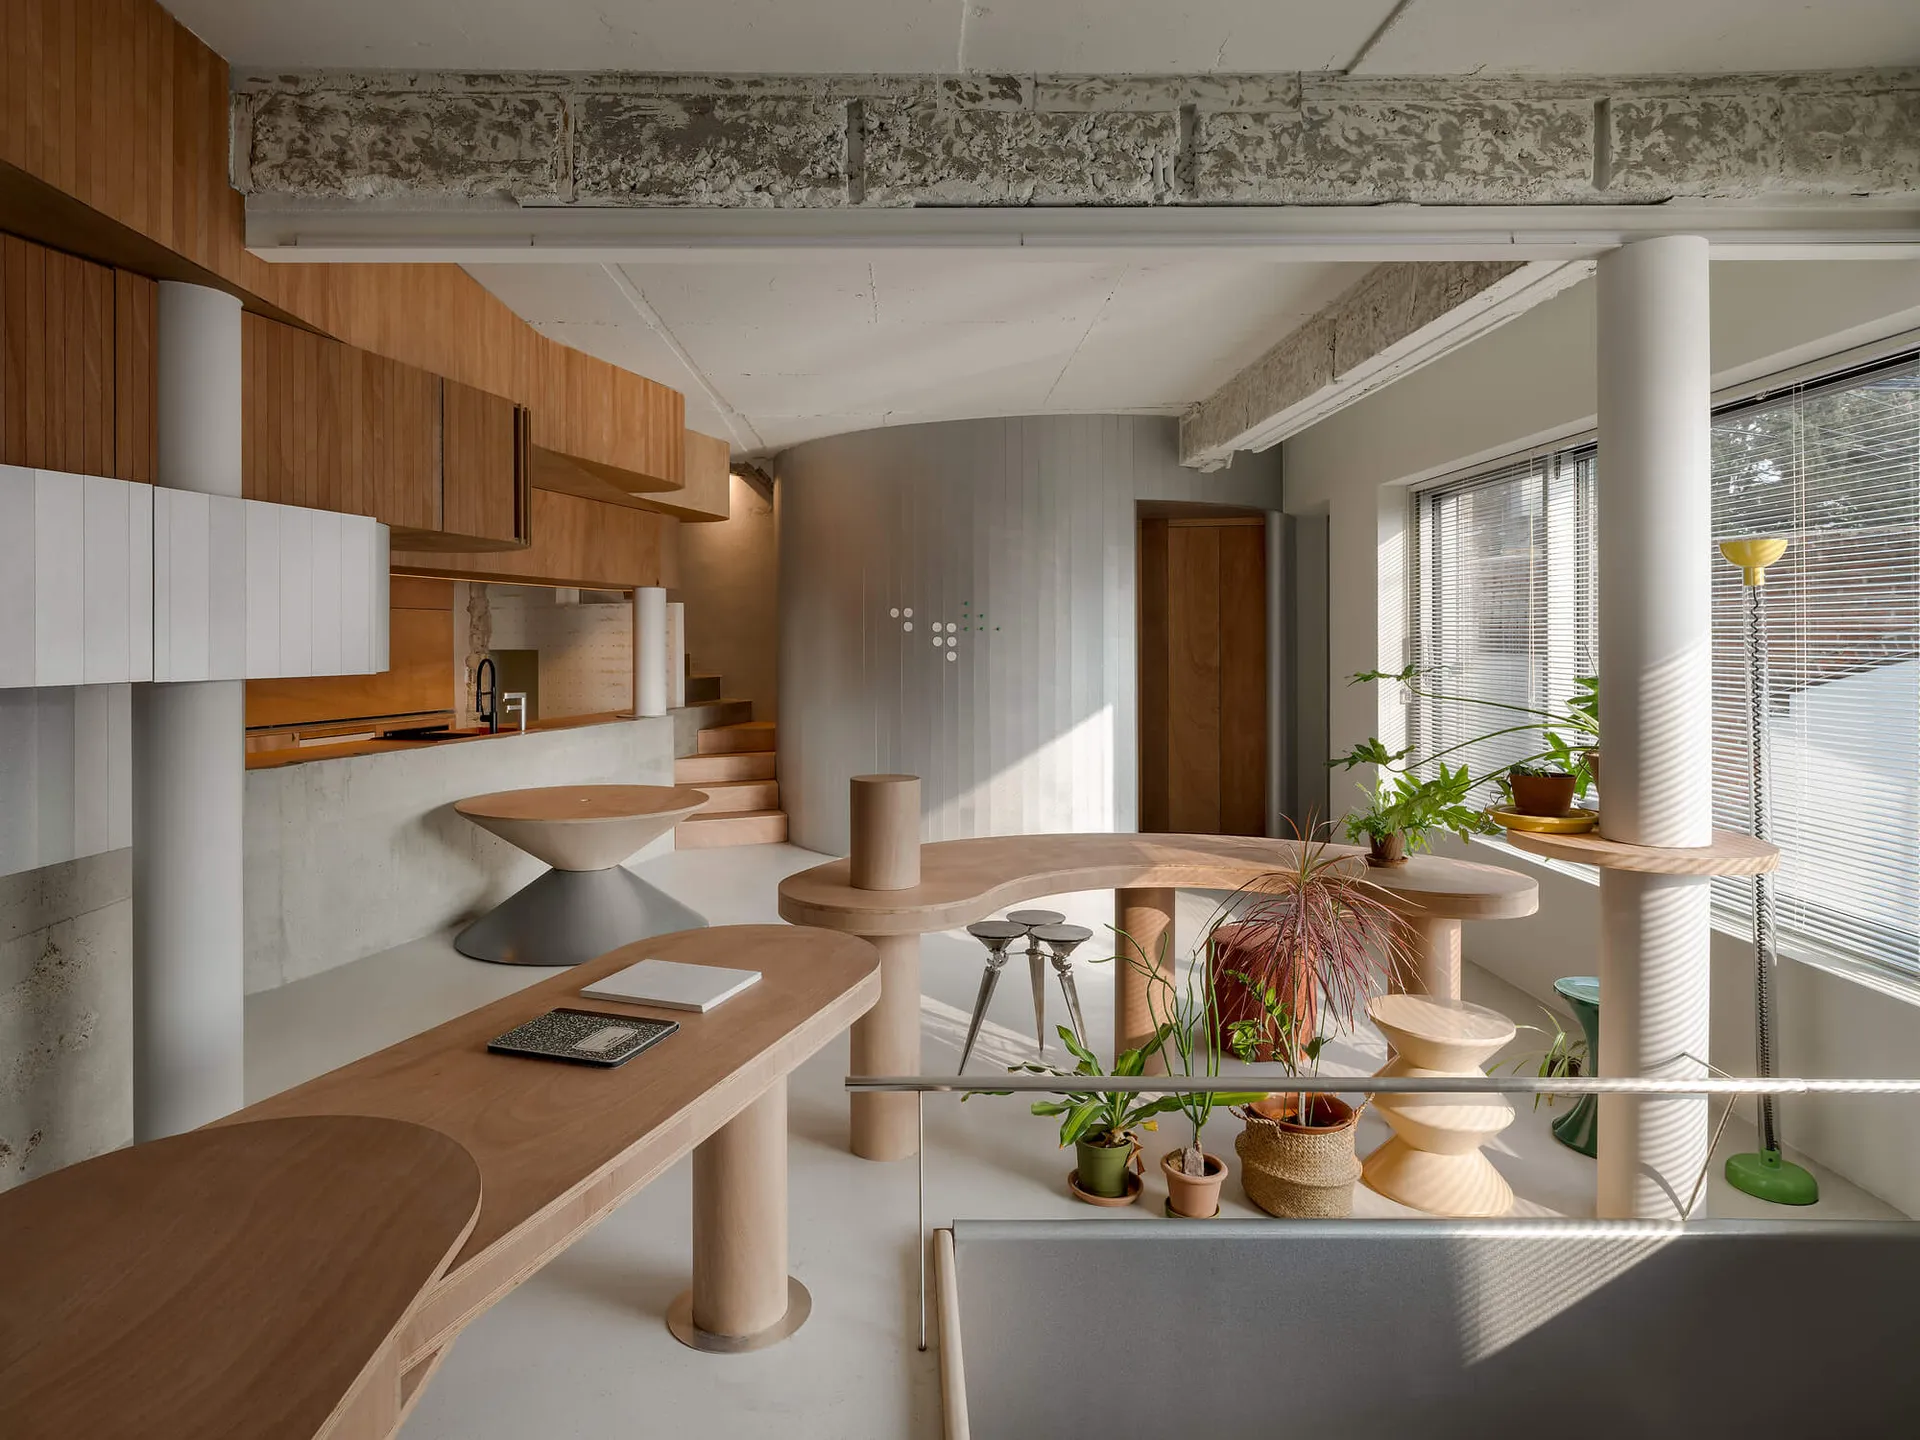
Modern kitchen and living room area with wooden floor, white and grey walls, and natural light from windows, featuring a sink, dining table, couch, and potted plant

Modern Open-Plan Kitchen and Living Space with Wooden Floor

open plan living · wood · interior design

Modern Open-Plan Kitchen and Living Space with Wooden Floor

Tags

modernopen-plankitchenliving-roomwarminviting

Modern Open-Plan Kitchen and Living Space with Wooden Floor

open plan living · wood · interior design

Modern Open-Plan Kitchen and Living Space with Wooden Floor

Tags

modernopen-plankitchenliving-roomwarminviting

About this design

Modern kitchen and living room area with wooden floor, white and grey walls, and natural light from windows, featuring a sink, dining table, couch, and potted plant

Style
open plan living
Materials
wood
Subject
interior design

Related open plan living designs

  • A modern kitchen and living room area with a sink, dining table, couch, and chair, decorated with a potted plant and vase, with natural light streaming in through the windowsModern Open-Plan Kitchen Dining Area with Greenery
  • Modern kitchen dining living space with wood flooring, white walls, grey countertops, and natural light from windowsModern Open-Plan Kitchen Dining Living Space
  • Empty modern kitchen and living area with a glass countertop, cabinets, and a clean minimalistic atmosphereModern Open-Plan Kitchen Living Space
  • Modern kitchen and living space with white walls, black appliances, and sleek furnitureModern Open-Plan Kitchen with White Walls

Modern Open-Plan Kitchen and Living Space with Wooden Floor

1

195㎡

Modern kitchen and living room area with wooden floor, white and grey walls, and natural light from windows, featuring a sink, dining table, couch, and potted plant

Modern Open-Plan Kitchen and Living Space with Wooden Floor

open plan living · wood · interior design

Modern Open-Plan Kitchen and Living Space with Wooden Floor

Tags

modernopen-plankitchenliving-roomwarminviting

Modern Open-Plan Kitchen and Living Space with Wooden Floor

open plan living · wood · interior design

Modern Open-Plan Kitchen and Living Space with Wooden Floor

Tags

modernopen-plankitchenliving-roomwarminviting

About this design

Modern kitchen and living room area with wooden floor, white and grey walls, and natural light from windows, featuring a sink, dining table, couch, and potted plant

Style
open plan living
Materials
wood
Subject
interior design

Related open plan living designs

  • A modern kitchen and living room area with a sink, dining table, couch, and chair, decorated with a potted plant and vase, with natural light streaming in through the windowsModern Open-Plan Kitchen Dining Area with Greenery
  • Modern kitchen dining living space with wood flooring, white walls, grey countertops, and natural light from windowsModern Open-Plan Kitchen Dining Living Space
  • Empty modern kitchen and living area with a glass countertop, cabinets, and a clean minimalistic atmosphereModern Open-Plan Kitchen Living Space
  • Modern kitchen and living space with white walls, black appliances, and sleek furnitureModern Open-Plan Kitchen with White Walls
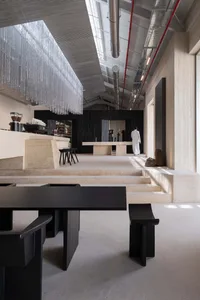
Modern open-plan room with a concrete floor, dining area, kitchen, and metal accents
Modern Open Plan with Concrete Floor
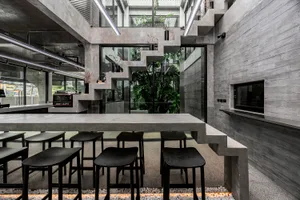
  • A modern open-plan space with a staircase, chairs, and well-lit atmosphereModern Open Plan with Staircase
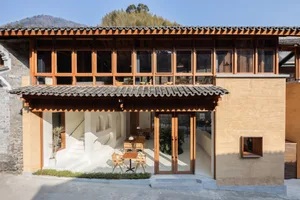
  • Architectural rendering of a house with wooden walls, a tiled roof, and a large open living area with a dining table and potted plantsModern Traditional Open Plan House with Wooden Walls
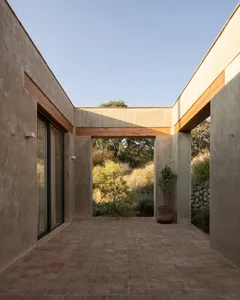
  • A bright and inviting open area with a concrete wall, wooden doorway, and natural light, featuring two potted plantsOpen House with Concrete Walls and Patio
  • Modern open-plan room with a concrete floor, dining area, kitchen, and metal accents
    Modern Open Plan with Concrete Floor
  • A modern open-plan space with a staircase, chairs, and well-lit atmosphereModern Open Plan with Staircase
  • Architectural rendering of a house with wooden walls, a tiled roof, and a large open living area with a dining table and potted plantsModern Traditional Open Plan House with Wooden Walls
  • A bright and inviting open area with a concrete wall, wooden doorway, and natural light, featuring two potted plantsOpen House with Concrete Walls and Patio