FeelDesign LogoFeelDesign

Luxury Hotel Resort Plan

Elegant Floor Plan Space
Elegant Floor Plan Space

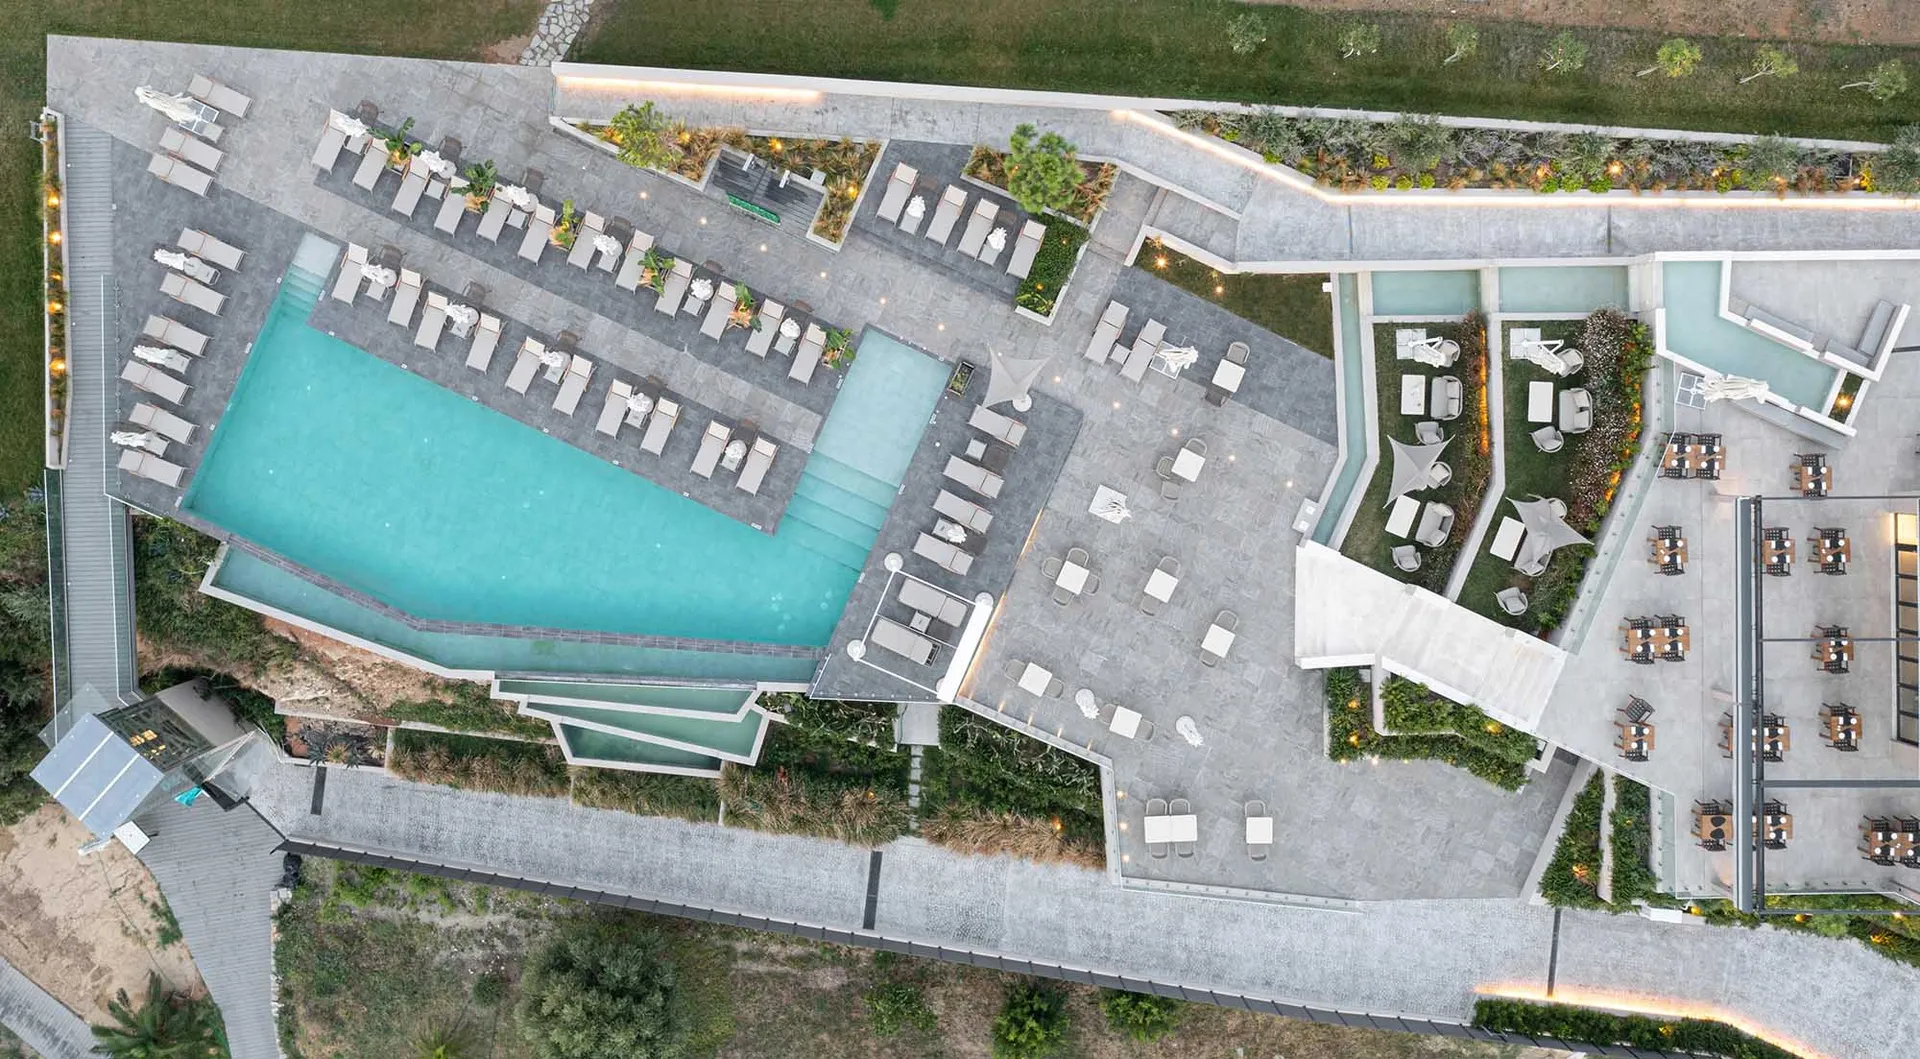
Luxury hotel resort with indoor and outdoor spaces, featuring a swimming pool, lounge chairs, and dining areas.

Luxury Hotel Resort Plan

architecture · concrete tile glass · hotel resort

Architectural design showcasing hotel-resort features indoor-outdoor spaces, with a focus on luxury and comfort.

Tags

luxuryhotelresortarchitecturalfloor-plan

Luxury Hotel Resort Plan

architecture · concrete tile glass · hotel resort

Architectural design showcasing hotel-resort features indoor-outdoor spaces, with a focus on luxury and comfort.

Tags

luxuryhotelresortarchitecturalfloor-plan

About this design

Luxury hotel resort with indoor and outdoor spaces, featuring a swimming pool, lounge chairs, and dining areas.

Style
architecture
Materials
concrete tile glass
Subject
hotel resort

Related architecture designs

  • Detailed architectural floor plan of a luxury house showing various rooms and their layout.Luxury House Floor Plan
  • Modern interior with gold metallic decorations and white columnsLuxury Interior Design with Gold Columns and White
  • Luxury outdoor dining area featuring modern, wooden furniture and a woven table umbrella.Luxury Outdoor Dining Area
  • An indoor swimming pool with lounge chairs and a view of the Statue of Liberty.Luxury Resort Pool View with Glass Window
  • A minimalistic Northwest elevation floor plan of a luxury villa featuring a concrete exterior.Luxury Villa Concrete Floor Plan
  • A luxurious residential poolside area with concrete features, surrounded by a serene view of a river.Luxury Villa Poolside Concrete
  • An illuminated macallan-bar-xjm-whisky-experience logo on a curved concrete exterior at night.Macallan Bar Concrete Exterior
  • A map of architectural sites shown on paperMap of Architecture on Paper