FeelDesign LogoFeelDesign

Map of Architecture on Paper

Stunning Floor Plan Project
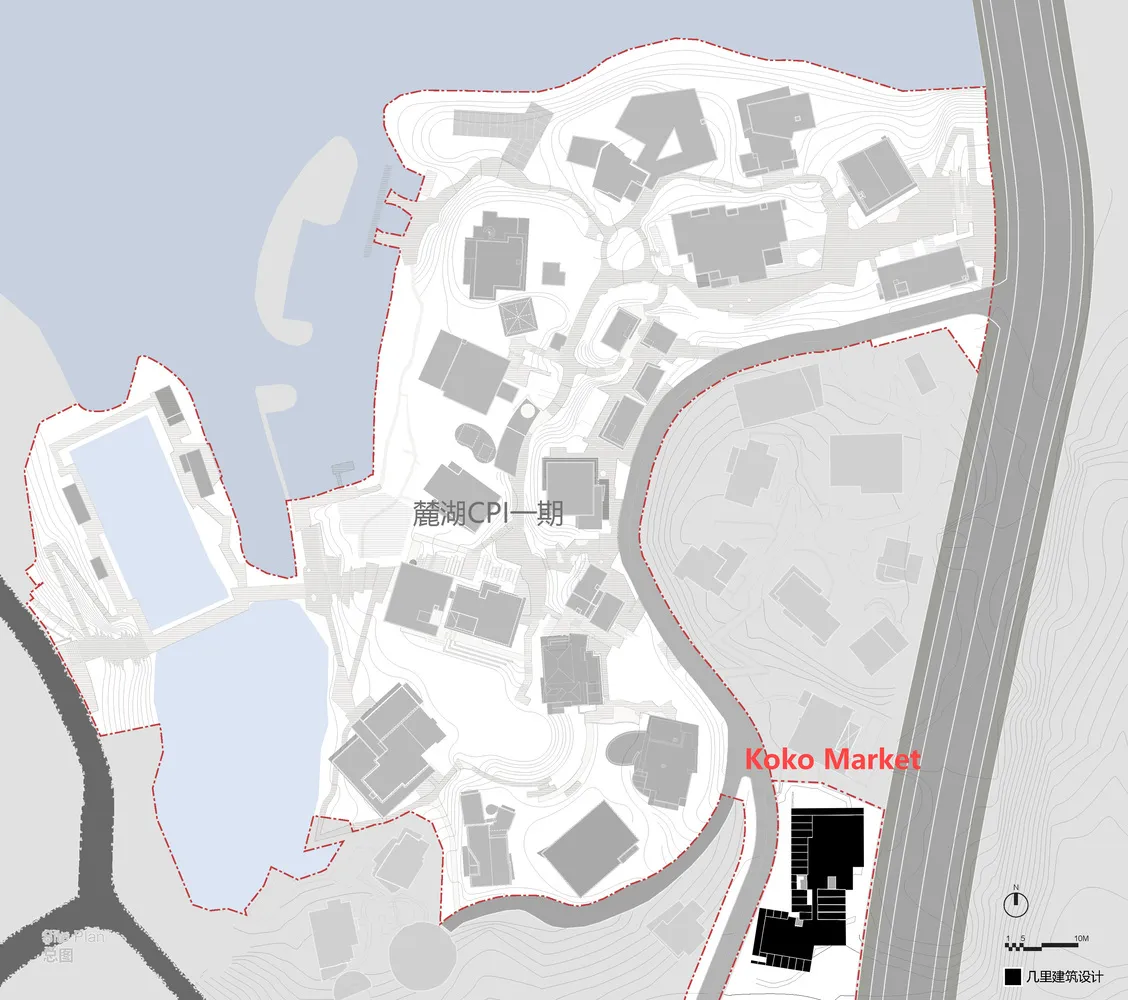
Stunning Floor Plan Project

A map of architectural sites shown on paper

Map of Architecture on Paper

architecture · paper · map

Architectural map showcasing courses of lines and shapes

Tags

architecturemappapercourses-of-lines-and-shapesdesigners-view

Map of Architecture on Paper

architecture · paper · map

Architectural map showcasing courses of lines and shapes

Tags

architecturemappapercourses-of-lines-and-shapesdesigners-view

About this design

A map of architectural sites shown on paper

Style
architecture
Materials
paper
Subject
map

Related architecture designs

  • A staircase made of marble surrounded by natural rock formations.Marble Stairs with Rock Formations
  • Several marine yachts docked at a serene port area with a backdrop of lush greenery under a clear sky.Marine Port and Yachts
  • Aerial view of a coastal village with houses, docks, and boats.Marine Village Houseboat Walkway
  • Cross-sectional view of a market retail storefront with metal frame structure and signage.Market Retail Storefront Metal Frame
  • Market section plan showing layout and details of the market area.Market Section Plan
  • A detailed black and white architectural floor plan of a building's basement level, showing various rooms and spaces.Marketing Master Plan Level 3 Basement 1
  • A display of various composite panels, showcasing different colors and textures.Material Panel Display
  • A modern commercial retail space featuring glass facade, concrete, and metal signage.Mazda Commercial Retail Space