FeelDesign LogoFeelDesign

Market Section Plan

Luxurious Retail Design
Luxurious Retail Design

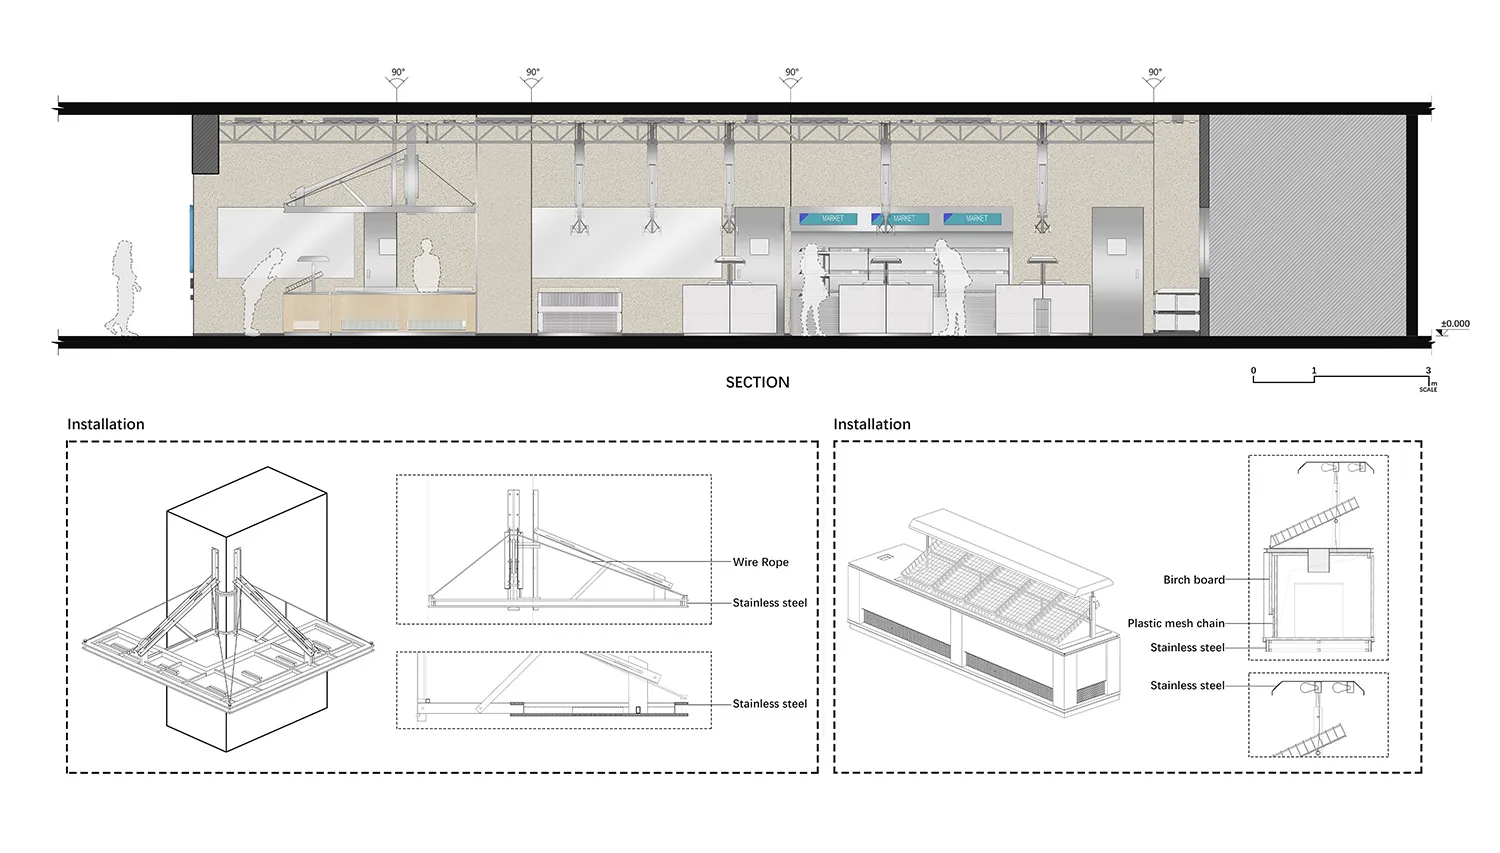
Market section plan showing layout and details of the market area.

Market Section Plan

architecture · metal, wood · interior design

A detailed architectural section plan of a market area featuring sections, installation details, and technical specifications.

Tags

marketsectionfloor planarchitectureinterior design

Market Section Plan

architecture · metal, wood · interior design

A detailed architectural section plan of a market area featuring sections, installation details, and technical specifications.

Tags

marketsectionfloor planarchitectureinterior design

About this design

Market section plan showing layout and details of the market area.

Style
architecture
Materials
metal, wood
Subject
interior design

Related architecture designs

  • Modern urban design featuring concrete walkways and platforms.Modern Urban Design with Concrete Platforms
  • Modern architectural space with concrete walls and a tree on a balcony.Modern Architecture Concrete Space
  • Spiral staircase made of concrete viewed from belowModern Concrete Spiral Staircase
  • A stone veranda with a view of the mountains and autumn trees.Mountain View Veranda Stone
  • Concrete stairs with metal railings in an architectural context.Stairs Concrete Metal Architecture
  • Modern restaurant exterior with steel and glass structureSteel and Glass Restaurant Exterior
  • Metal scaffolding and structures inside a warehouseMetal Construction Site
  • Modern urban architecture featuring metal, glass, concrete, and greeneryUrban Architecture: Metal, Glass, Concrete, Landsc

Market Section Plan

Luxurious Retail Design

Luxurious Retail Design

Market section plan showing layout and details of the market area.

Market Section Plan

architecture · metal, wood · interior design

A detailed architectural section plan of a market area featuring sections, installation details, and technical specifications.

Tags

marketsectionfloor planarchitectureinterior design

Market Section Plan

architecture · metal, wood · interior design

A detailed architectural section plan of a market area featuring sections, installation details, and technical specifications.

Tags

marketsectionfloor planarchitectureinterior design

About this design

Market section plan showing layout and details of the market area.

Style
architecture
Materials
metal, wood
Subject
interior design

Related architecture designs

  • Modern urban design featuring concrete walkways and platforms.Modern Urban Design with Concrete Platforms
  • Modern architectural space with concrete walls and a tree on a balcony.Modern Architecture Concrete Space
  • Spiral staircase made of concrete viewed from belowModern Concrete Spiral Staircase
  • A stone veranda with a view of the mountains and autumn trees.Mountain View Veranda Stone
  • Concrete stairs with metal railings in an architectural context.Stairs Concrete Metal Architecture
  • Modern restaurant exterior with steel and glass structureSteel and Glass Restaurant Exterior
  • Metal scaffolding and structures inside a warehouseMetal Construction Site
  • Modern urban architecture featuring metal, glass, concrete, and greeneryUrban Architecture: Metal, Glass, Concrete, Landsc