FeelDesign LogoFeelDesign

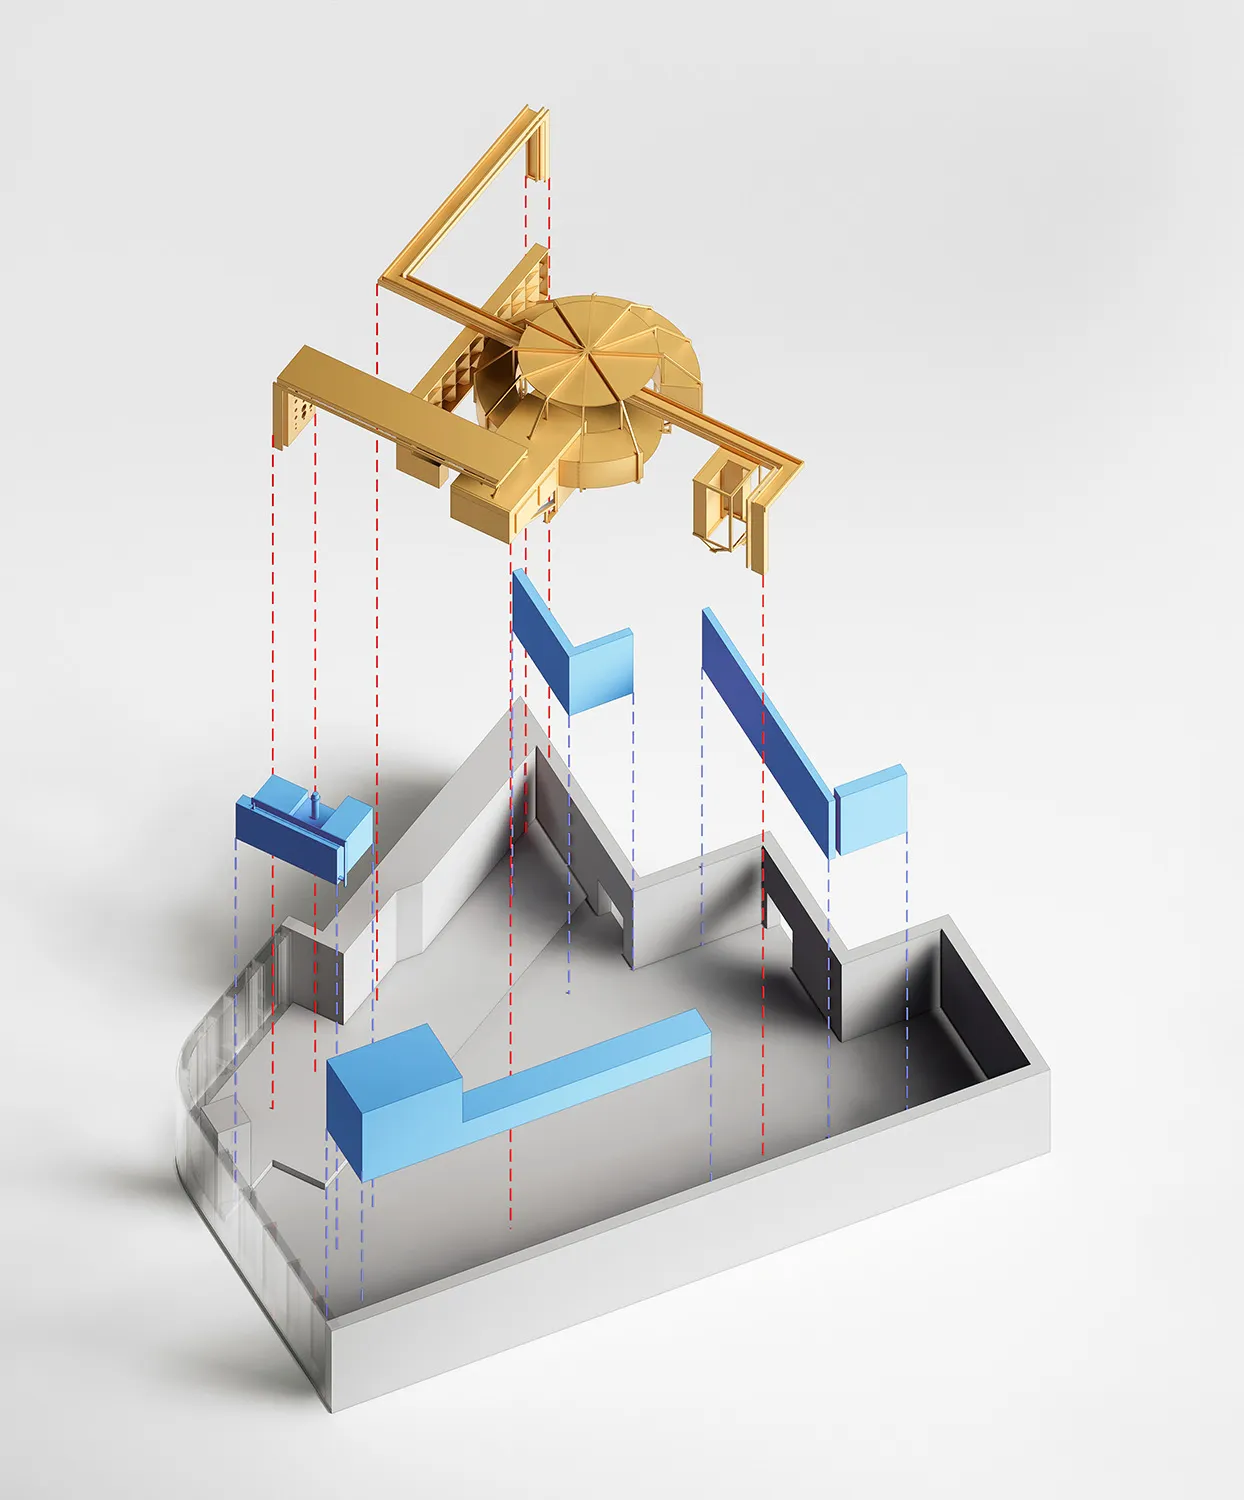
Mechanical Engineering Blueprint

Modern Floor Plan Collection
Modern Floor Plan Collection

Mechanical engineering diagram showing mechanical systems and components made of metal materials.

Mechanical Engineering Blueprint

architecture · metal · mechanical engineering

Engineering Space showing Key Engineering Elements designed using Engineering Method.

Tags

architecturemechanical-engineeringmetalengineering-diagramtechnical-sketch

Mechanical Engineering Blueprint

architecture · metal · mechanical engineering

Engineering Space showing Key Engineering Elements designed using Engineering Method.

Tags

architecturemechanical-engineeringmetalengineering-diagramtechnical-sketch

About this design

Mechanical engineering diagram showing mechanical systems and components made of metal materials.

Style
architecture
Materials
metal
Subject
mechanical engineering

Related architecture designs

  • Historic architecture featuring stone walls and a glass door with a modern furniture setup.Medieval Interior with Stone and Glass
  • A stone entryway with an arched opening, leading to a residential courtyard with plants and trees in the background.Medieval Residential Courtyard Stone Entry
  • An interior space featuring medieval sandstone walls and a modern glass staircase.Medieval Sandstone Interior
  • A medieval stone tower with a flag on top, set against a mountainous backdrop.Medieval Stone Tower
  • Mesnil Architectures blueprint of floor plan for 2302 Cité Griset showing existing layout.
Mesnil Architectures 2302 Cité Griset Existing Pla
  • The Messina building exterior features clean white walls with blue signage reading "Messina"Messina Building Exterior with White Walls
  • A 3D perspective rendering of a sports complex with a metal-framed shelter and people packing boxes.Meta: Architecture: Sports Complex with Metal Fram
  • A technical drawing showing a metal air conditioning distribution plan in a building.Metal Air Conditioning Distribution Plan