FeelDesign LogoFeelDesign

Meeting Room with Golden Glass Partition

S

Shanghai BOTHAUS Developer Center

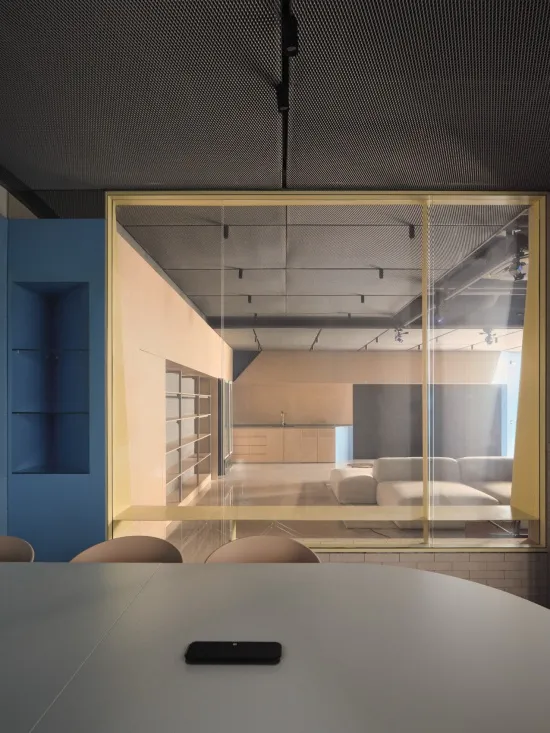
View from a conference table looking through a golden-framed glass partition into a modern open-plan office lounge with white modular sofa and wooden cabinetry.

Meeting Room with Golden Glass Partition

office interior · glass partition · meeting room

A sleek meeting space viewed through a striking golden-framed glass wall that connects collaborative areas.

Tags

glass-partitiongolden-framemodern-officeopen-planmeeting-room

Meeting Room with Golden Glass Partition

office interior · glass partition · meeting room

A sleek meeting space viewed through a striking golden-framed glass wall that connects collaborative areas.

Tags

glass-partitiongolden-framemodern-officeopen-planmeeting-room

About this design

This contemporary office interior showcases a sophisticated open-plan layout defined by a striking golden-yellow metal framed glass partition that visually connects the formal meeting area with a relaxed lounge zone. The dominant palette features cool blue accent walls, warm peach and natural wood tones, crisp white upholstery, and metallic gold accents. Materials include smooth glass, painted wood cabinetry, light wood flooring, and a dark perforated mesh ceiling that conceals technical services while providing acoustic control. Linear track lighting and recessed spotlights create layered illumination, enhancing the sense of depth and transparency. The spatial layout cleverly uses the glass wall to maintain visual connectivity while offering acoustic separation, making the space feel both open and focused. This design perfectly suits creative agencies, tech startups, or forward-thinking corporations that value both collaboration and privacy. The thoughtful combination of industrial mesh ceiling, warm wood elements, and luxurious golden framing creates a professional yet approachable atmosphere that encourages both productive meetings and casual interaction.

Style
office interior
Materials
glass partition
Subject
meeting room

Palette

How to get this look

  • Install a full-height glass partition with custom powder-coated golden yellow metal frames to create visual connection between zones
  • Use a dark perforated acoustic mesh ceiling to absorb sound while maintaining an industrial-modern aesthetic
  • Combine cool blue accent walls with warm wood tones and white modular seating for balanced color temperature
Related office interior designs

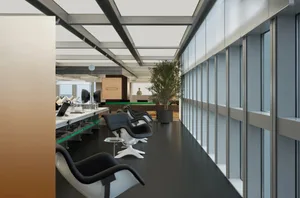
  • Modern office interior with white walls, concrete floors, and glass walls.Modern Concrete Office Interior
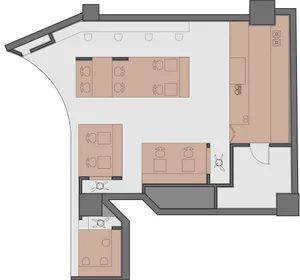
  • Floor plan of a modern office conference room with a metal-frame furniture arrangement on a concrete flooring.Modern Office Conference Room Plan
  • A modern office space featuring a glass and concrete conference room with a minimalist design.Modern Office with Glass and Concrete Conference R
  • Modern office interior featuring glass furniture and concrete flooring.Modern Office Glass Furniture Rendering
  • Modern office interior featuring a coffee shop and restaurant with black and white decor, glass and metal materials, and a lo

Meeting Room with Golden Glass Partition

S

Shanghai BOTHAUS Developer Center

View from a conference table looking through a golden-framed glass partition into a modern open-plan office lounge with white modular sofa and wooden cabinetry.

Meeting Room with Golden Glass Partition

office interior · glass partition · meeting room

A sleek meeting space viewed through a striking golden-framed glass wall that connects collaborative areas.

Tags

glass-partitiongolden-framemodern-officeopen-planmeeting-room

Meeting Room with Golden Glass Partition

office interior · glass partition · meeting room

A sleek meeting space viewed through a striking golden-framed glass wall that connects collaborative areas.

Tags

glass-partitiongolden-framemodern-officeopen-planmeeting-room

About this design

This contemporary office interior showcases a sophisticated open-plan layout defined by a striking golden-yellow metal framed glass partition that visually connects the formal meeting area with a relaxed lounge zone. The dominant palette features cool blue accent walls, warm peach and natural wood tones, crisp white upholstery, and metallic gold accents. Materials include smooth glass, painted wood cabinetry, light wood flooring, and a dark perforated mesh ceiling that conceals technical services while providing acoustic control. Linear track lighting and recessed spotlights create layered illumination, enhancing the sense of depth and transparency. The spatial layout cleverly uses the glass wall to maintain visual connectivity while offering acoustic separation, making the space feel both open and focused. This design perfectly suits creative agencies, tech startups, or forward-thinking corporations that value both collaboration and privacy. The thoughtful combination of industrial mesh ceiling, warm wood elements, and luxurious golden framing creates a professional yet approachable atmosphere that encourages both productive meetings and casual interaction.

Style
office interior
Materials
glass partition
Subject
meeting room

Palette

How to get this look

  • Install a full-height glass partition with custom powder-coated golden yellow metal frames to create visual connection between zones
  • Use a dark perforated acoustic mesh ceiling to absorb sound while maintaining an industrial-modern aesthetic
  • Combine cool blue accent walls with warm wood tones and white modular seating for balanced color temperature
Related office interior designs

  • Modern office interior with white walls, concrete floors, and glass walls.Modern Concrete Office Interior
  • Floor plan of a modern office conference room with a metal-frame furniture arrangement on a concrete flooring.Modern Office Conference Room Plan
  • A modern office space featuring a glass and concrete conference room with a minimalist design.Modern Office with Glass and Concrete Conference R
  • Modern office interior featuring glass furniture and concrete flooring.Modern Office Glass Furniture Rendering
  • Modern office interior featuring a coffee shop and restaurant with black and white decor, glass and metal materials, and a lo
  • Incorporate linear track lighting and recessed spotlights to create depth and highlight material textures
  • Choose light wood flooring that reflects natural light and enhances the sense of spaciousness
  • Modern Office Interior Coffee Shop Restaurant
  • Modern office with cubicles, workstations, and conference rooms.Modern Office Interior Design Floor Plan
  • A modern office interior featuring metallic furniture and glass walls.Modern Office Interior with Metallic Furniture & G
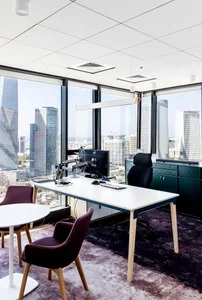
  • Modern office space with contemporary furniture and a view of the city skyline.Modern Office Interior with Contemporary Furniture
  • Incorporate linear track lighting and recessed spotlights to create depth and highlight material textures
  • Choose light wood flooring that reflects natural light and enhances the sense of spaciousness
  • Modern Office Interior Coffee Shop Restaurant
  • Modern office with cubicles, workstations, and conference rooms.Modern Office Interior Design Floor Plan
  • A modern office interior featuring metallic furniture and glass walls.Modern Office Interior with Metallic Furniture & G
  • Modern office space with contemporary furniture and a view of the city skyline.Modern Office Interior with Contemporary Furniture