FeelDesign LogoFeelDesign

Modern Office Interior Design Floor Plan

Minimalist Cafe Project
Minimalist Cafe Project

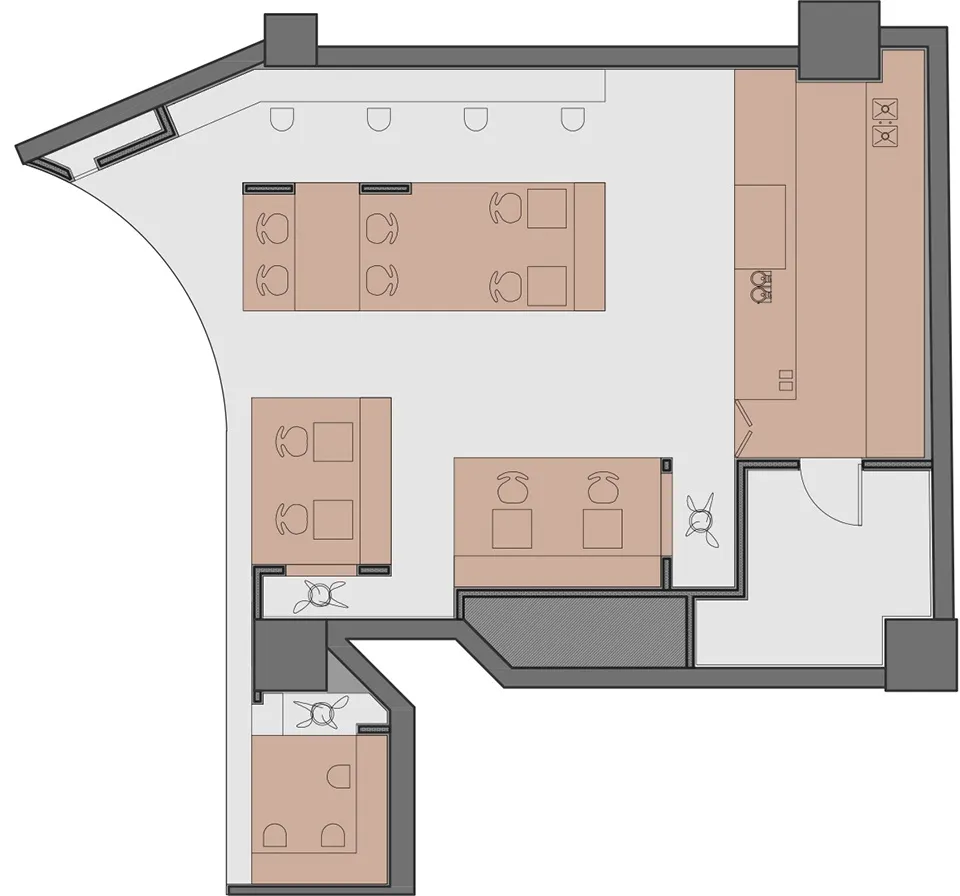
Modern office with cubicles, workstations, and conference rooms.

Modern Office Interior Design Floor Plan

office interior · indoor · office space planning

Modern office floor plan featuring open workstations, private offices, and meeting areas.

Tags

office designmodern officeopen conceptworkstationsprivate offices

Modern Office Interior Design Floor Plan

office interior · indoor · office space planning

Modern office floor plan featuring open workstations, private offices, and meeting areas.

Tags

office designmodern officeopen conceptworkstationsprivate offices

About this design

Modern office with cubicles, workstations, and conference rooms.

Style
office interior
Materials
indoor
Subject
office space planning

Related office interior designs

  • A modern office interior featuring metallic furniture and glass walls.Modern Office Interior with Metallic Furniture & G
  • Modern office space with contemporary furniture and a view of the city skyline.Modern Office Interior with Contemporary Furniture
  • Industrial-style modern office space with desks, chairs, and neutral-colored walls.Modern Office Interior Neutral Materials
  • A modern office space featuring concrete, metal, and glass elements.Modern Office Space Concrete Metal Glass
  • Modern office space floor plan showing an open-plan layout with open workstations, meeting areas, and lounge spaces.Modern Office Space Floor Plan
  • A modern office space featuring wooden tables and minimalist decor.Modern Office Space Wooden Tables
  • A modern study desk featuring a black metal frame and shelves filled with books and magazines.Modern Study Desk with Black Metal Shelves
  • A detailed office conference room layout diagram with labeled spaces such as reception区, Flat Card Display, Spiral Staircase,Office Conference Room Layout

Modern Office Interior Design Floor Plan

Minimalist Cafe Project

Minimalist Cafe Project

Modern office with cubicles, workstations, and conference rooms.

Modern Office Interior Design Floor Plan

office interior · indoor · office space planning

Modern office floor plan featuring open workstations, private offices, and meeting areas.

Tags

office designmodern officeopen conceptworkstationsprivate offices

Modern Office Interior Design Floor Plan

office interior · indoor · office space planning

Modern office floor plan featuring open workstations, private offices, and meeting areas.

Tags

office designmodern officeopen conceptworkstationsprivate offices

About this design

Modern office with cubicles, workstations, and conference rooms.

Style
office interior
Materials
indoor
Subject
office space planning

Related office interior designs

  • A modern office interior featuring metallic furniture and glass walls.Modern Office Interior with Metallic Furniture & G
  • Modern office space with contemporary furniture and a view of the city skyline.Modern Office Interior with Contemporary Furniture
  • Industrial-style modern office space with desks, chairs, and neutral-colored walls.Modern Office Interior Neutral Materials
  • A modern office space featuring concrete, metal, and glass elements.Modern Office Space Concrete Metal Glass
  • Modern office space floor plan showing an open-plan layout with open workstations, meeting areas, and lounge spaces.Modern Office Space Floor Plan
  • A modern office space featuring wooden tables and minimalist decor.Modern Office Space Wooden Tables
  • A modern study desk featuring a black metal frame and shelves filled with books and magazines.Modern Study Desk with Black Metal Shelves
  • A detailed office conference room layout diagram with labeled spaces such as reception区, Flat Card Display, Spiral Staircase,Office Conference Room Layout