FeelDesign LogoFeelDesign

Metal Building Facade Outlines

Classic Living Room Project
Classic Living Room Project

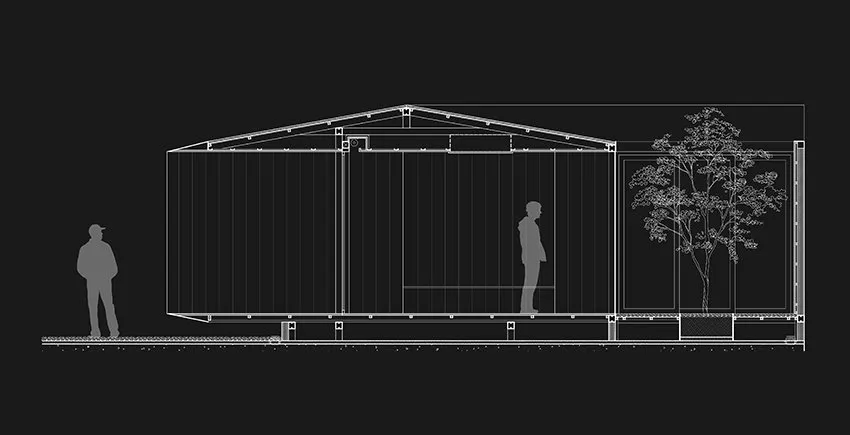
Elevated drawing of a metal building facade with outlines and dimensions.

Metal Building Facade Outlines

architecture · metal · building_facade

Certificate of Authenticity This design showcases the structural beauty and efficiency of metal building facades.

Tags

architecturemetalfacadeoutlinestechnicaldrawing

Metal Building Facade Outlines

architecture · metal · building_facade

Certificate of Authenticity This design showcases the structural beauty and efficiency of metal building facades.

Tags

architecturemetalfacadeoutlinestechnicaldrawing

About this design

Elevated drawing of a metal building facade with outlines and dimensions.

Style
architecture
Materials
metal
Subject
building_facade

Related architecture designs

  • Top view of a modern garden with a wooden deck, concrete walls, and rocks, featuring a circular table and two metal chairs.Modern Garden Roof Wood Concrete Rocks
  • Contemporary landscape design featuring a curving, concrete structure with a green roof and natural surroundings.Modern Landscape Concrete
  • A modern, curved residential building with wooden accents and concrete structure overlooking a scenic landscape.Modern Cliffside Residence Concrete Wood
  • Floor plan of the basement level of a commercial building showing rooms labeled with numbers and names in a numbered listCommercial Building Basement Layout
  • A modern house with a green roof surrounded by grape vines and trees.Modern House with Green Roof
  • Aerial view of a village with rows of buildings and green fields.Village Architecture Countryside
  • Modern interior design featuring metallic and glass elements.Modern Interior: Metal and Glass
  • Modern commercial space featuring concrete and terrazzo materialsModern Commercial Space with Concrete and Terrazzo

Metal Building Facade Outlines

Classic Living Room Project

Classic Living Room Project

Elevated drawing of a metal building facade with outlines and dimensions.

Metal Building Facade Outlines

architecture · metal · building_facade

Certificate of Authenticity This design showcases the structural beauty and efficiency of metal building facades.

Tags

architecturemetalfacadeoutlinestechnicaldrawing

Metal Building Facade Outlines

architecture · metal · building_facade

Certificate of Authenticity This design showcases the structural beauty and efficiency of metal building facades.

Tags

architecturemetalfacadeoutlinestechnicaldrawing

About this design

Elevated drawing of a metal building facade with outlines and dimensions.

Style
architecture
Materials
metal
Subject
building_facade

Related architecture designs

  • Top view of a modern garden with a wooden deck, concrete walls, and rocks, featuring a circular table and two metal chairs.Modern Garden Roof Wood Concrete Rocks
  • Contemporary landscape design featuring a curving, concrete structure with a green roof and natural surroundings.Modern Landscape Concrete
  • A modern, curved residential building with wooden accents and concrete structure overlooking a scenic landscape.Modern Cliffside Residence Concrete Wood
  • Floor plan of the basement level of a commercial building showing rooms labeled with numbers and names in a numbered listCommercial Building Basement Layout
  • A modern house with a green roof surrounded by grape vines and trees.Modern House with Green Roof
  • Aerial view of a village with rows of buildings and green fields.Village Architecture Countryside
  • Modern interior design featuring metallic and glass elements.Modern Interior: Metal and Glass
  • Modern commercial space featuring concrete and terrazzo materialsModern Commercial Space with Concrete and Terrazzo