FeelDesign LogoFeelDesign

Metal-Framed Technical Plan

Chic Floor Plan Interior
Chic Floor Plan Interior

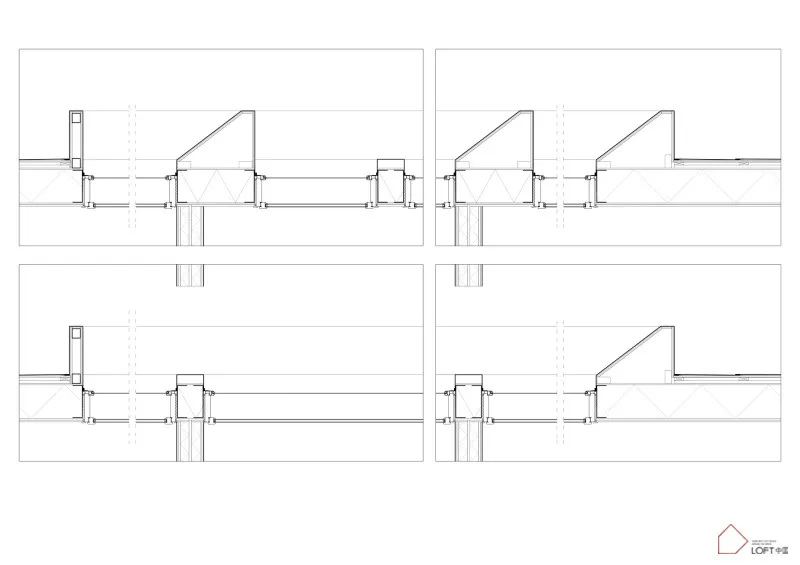
Technical architectural drawing showing metal framing details in a plan view.

Metal-Framed Technical Plan

architecture · metal · technical plan

Technical Framing design showcasing metal elements for structural integrity

Tags

technicalarchitecturemetalframingstructural

Metal-Framed Technical Plan

architecture · metal · technical plan

Technical Framing design showcasing metal elements for structural integrity

Tags

technicalarchitecturemetalframingstructural

About this design

Technical architectural drawing showing metal framing details in a plan view.

Style
architecture
Materials
metal
Subject
technical plan

Related architecture designs

  • A modern residential wooden cabin with warm indoor lighting surrounded by trees.Modern Residential Wooden Cabin
  • Interior with white walls and teal tiles on the ceiling and walls, featuring a skylight.Modern Interior with Ceramic Tiles
  • A modern garden featuring concrete walls, with natural plants and a small water feature.Modern Garden with Concrete Walls
  • Modern office layout with concrete and steel construction elements.Modern Office Space Concrete and Steel
  • A modern staircase with black railings against a white wallModern Staircase with Black Railing and White Wall
  • Ceiling with industrial steel beams and wooden panelsIndustrial Ceiling Steel Beams
  • A modern staircase with black steps and a concrete wall, illuminated by wall-mounted sconces.Modern Black Staircase Concrete Wall
  • A technical plan of a modern interior design featuring metal, glass, and wood materials.Modern Interiors with Metal, Glass, and Wood Plan

Metal-Framed Technical Plan

Chic Floor Plan Interior

Chic Floor Plan Interior

Technical architectural drawing showing metal framing details in a plan view.

Metal-Framed Technical Plan

architecture · metal · technical plan

Technical Framing design showcasing metal elements for structural integrity

Tags

technicalarchitecturemetalframingstructural

Metal-Framed Technical Plan

architecture · metal · technical plan

Technical Framing design showcasing metal elements for structural integrity

Tags

technicalarchitecturemetalframingstructural

About this design

Technical architectural drawing showing metal framing details in a plan view.

Style
architecture
Materials
metal
Subject
technical plan

Related architecture designs

  • A modern residential wooden cabin with warm indoor lighting surrounded by trees.Modern Residential Wooden Cabin
  • Interior with white walls and teal tiles on the ceiling and walls, featuring a skylight.Modern Interior with Ceramic Tiles
  • A modern garden featuring concrete walls, with natural plants and a small water feature.Modern Garden with Concrete Walls
  • Modern office layout with concrete and steel construction elements.Modern Office Space Concrete and Steel
  • A modern staircase with black railings against a white wallModern Staircase with Black Railing and White Wall
  • Ceiling with industrial steel beams and wooden panelsIndustrial Ceiling Steel Beams
  • A modern staircase with black steps and a concrete wall, illuminated by wall-mounted sconces.Modern Black Staircase Concrete Wall
  • A technical plan of a modern interior design featuring metal, glass, and wood materials.Modern Interiors with Metal, Glass, and Wood Plan