FeelDesign LogoFeelDesign

Metal Industrial Construction Diagram

Industrial Floor Plan Interior
Industrial Floor Plan Interior

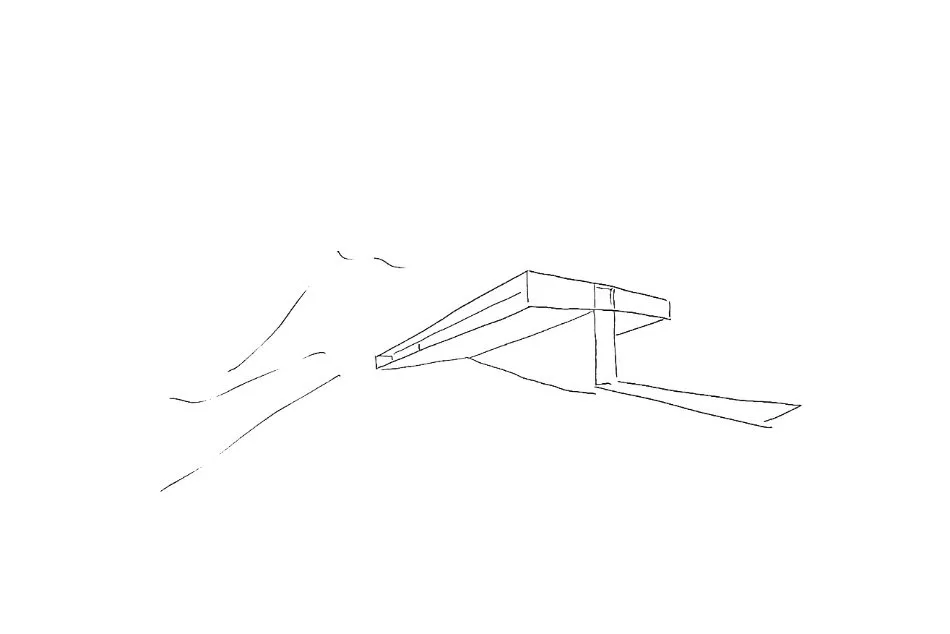
A line drawing of an industrial building with a metal exterior.

Metal Industrial Construction Diagram

architecture · metal · industrial

The construction of an industrial building with emphasis on its metal exterior.

Tags

architectureindustrialmetalconstructiondiagram

Metal Industrial Construction Diagram

architecture · metal · industrial

The construction of an industrial building with emphasis on its metal exterior.

Tags

architectureindustrialmetalconstructiondiagram

About this design

A line drawing of an industrial building with a metal exterior.

Style
architecture
Materials
metal
Subject
industrial

Related architecture designs

  • A modern, rotating staircase made of metal in a minimalist interior space.Modern Rotating Staircase in Metal
  • Modern interior courtyard with wooden stairs, glass walls, and green plantsModern Interior Courtyard with Wooden Stairs
  • A 2D architectural drawing of a modern house's ground floor layout, featuring a garage, foyer, living room, dining room, bedrModern House Ground Floor Plan
  • Aerial view of a waterfront development featuring concrete, glass, and timber structures with a pool and marina.Waterfront Development with Concrete, Glass, and T
  • Aerial view of luxury waterfront residences featuring modern architectural elements such as glass, concrete, and steel.Waterside Residences: Glass, Concrete, and Steel
  • Concrete outdoor garden featuring a fire pit and wooden logs during a vibrant sunset.Sunset Concrete Outdoor Garden
  • Modern living room featuring wooden furniture and a view of the outdoors.Modern Living Room Wooden Furniture
  • A modern house with metallic exterior during sunset with a view of the ocean.Modern House Sunset View

Metal Industrial Construction Diagram

Industrial Floor Plan Interior

Industrial Floor Plan Interior

A line drawing of an industrial building with a metal exterior.

Metal Industrial Construction Diagram

architecture · metal · industrial

The construction of an industrial building with emphasis on its metal exterior.

Tags

architectureindustrialmetalconstructiondiagram

Metal Industrial Construction Diagram

architecture · metal · industrial

The construction of an industrial building with emphasis on its metal exterior.

Tags

architectureindustrialmetalconstructiondiagram

About this design

A line drawing of an industrial building with a metal exterior.

Style
architecture
Materials
metal
Subject
industrial

Related architecture designs

  • A modern, rotating staircase made of metal in a minimalist interior space.Modern Rotating Staircase in Metal
  • Modern interior courtyard with wooden stairs, glass walls, and green plantsModern Interior Courtyard with Wooden Stairs
  • A 2D architectural drawing of a modern house's ground floor layout, featuring a garage, foyer, living room, dining room, bedrModern House Ground Floor Plan
  • Aerial view of a waterfront development featuring concrete, glass, and timber structures with a pool and marina.Waterfront Development with Concrete, Glass, and T
  • Aerial view of luxury waterfront residences featuring modern architectural elements such as glass, concrete, and steel.Waterside Residences: Glass, Concrete, and Steel
  • Concrete outdoor garden featuring a fire pit and wooden logs during a vibrant sunset.Sunset Concrete Outdoor Garden
  • Modern living room featuring wooden furniture and a view of the outdoors.Modern Living Room Wooden Furniture
  • A modern house with metallic exterior during sunset with a view of the ocean.Modern House Sunset View