FeelDesign LogoFeelDesign

Metal Roofed Residential Shed with Verandah

Chic Floor Plan Space
Chic Floor Plan Space

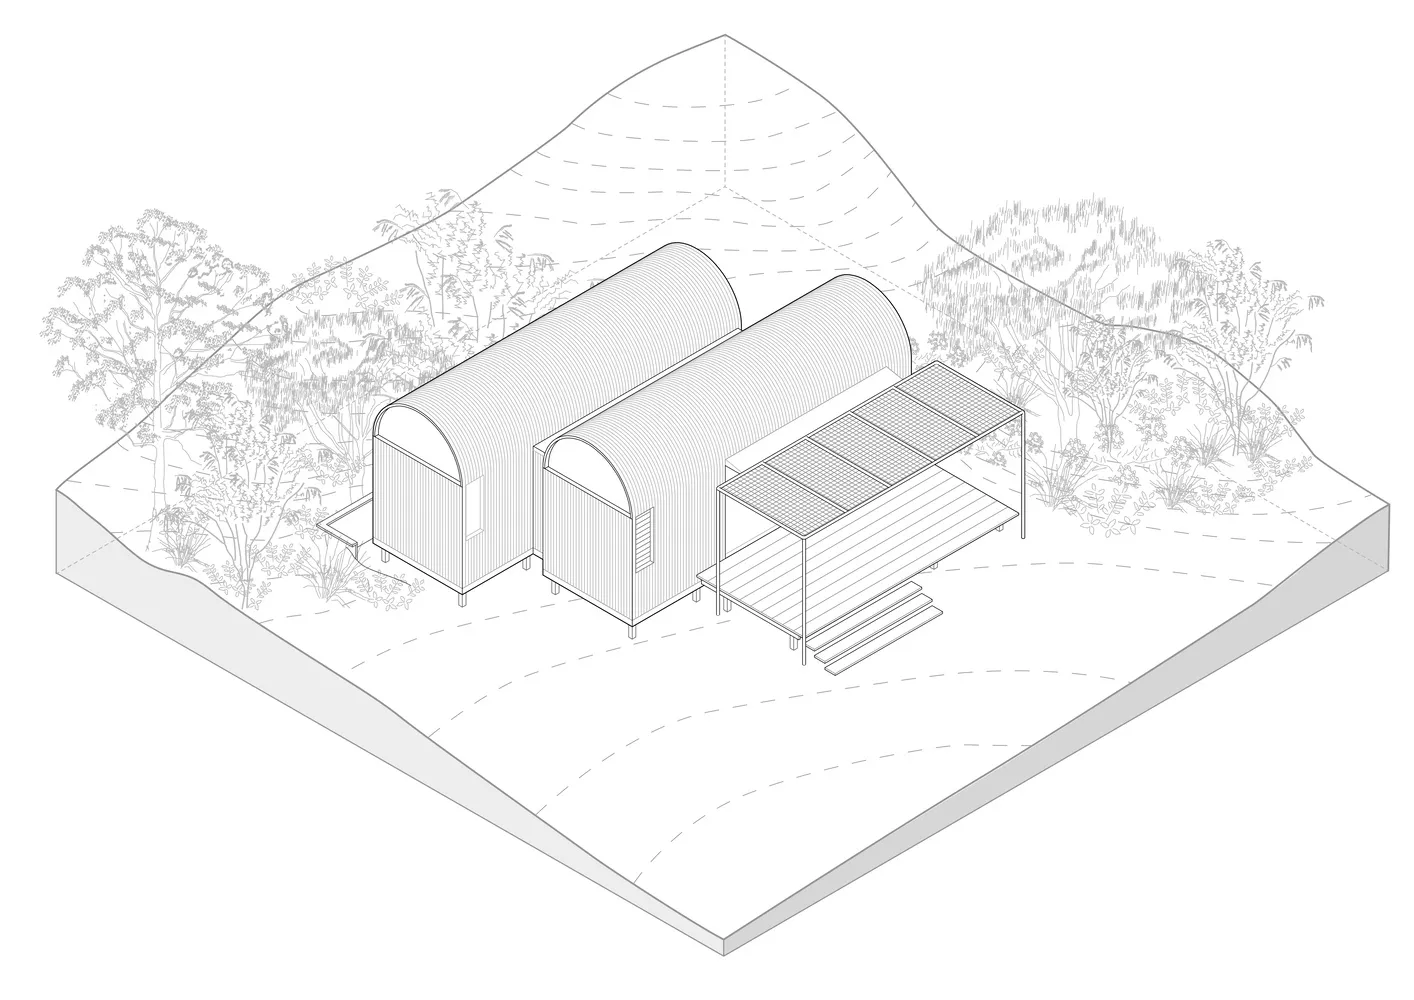
Isometric drawing of a residential shed with a metal roof and a verandah area.

Metal Roofed Residential Shed with Verandah

architecture · metal · residential

Industrial residential features metal roof and verandah for privacy and outdoor living.

Tags

residentialarchitecturemetalindustrialprivacy

Metal Roofed Residential Shed with Verandah

architecture · metal · residential

Industrial residential features metal roof and verandah for privacy and outdoor living.

Tags

residentialarchitecturemetalindustrialprivacy

About this design

Isometric drawing of a residential shed with a metal roof and a verandah area.

Style
architecture
Materials
metal
Subject
residential

Related architecture designs

  • Contemporary modern house with white walls and concrete and stone terrace.Modern House Concrete Stone Terrace
  • Modern outdoor space featuring brick patio and gravel surroundModern Outdoor Space with Bricks and Gravel Surrou
  • A contemporary residential exterior featuring concrete walls, stone accents, and a landscaped garden.Contemporary Residential Exterior Concrete and Sto
  • Aerial view of rooftops and mountains in an urban setting.Urban Landscape Roofs
  • Modern rooftop with concrete deck, white railings, and views of mountains and hills.Modern Rooftop Concrete
  • Modern residential architectural plan featuring brick exterior wallsModern Residential Plan with Brick Exterior
  • Floor plan of an office space showing various rooms and layouts, created using paperOffice Space Layout Draft
  • A 2D architectural drawing showing a modern office layout with white furniture.Modern Office Space Plan

Metal Roofed Residential Shed with Verandah

Chic Floor Plan Space

Chic Floor Plan Space

Isometric drawing of a residential shed with a metal roof and a verandah area.

Metal Roofed Residential Shed with Verandah

architecture · metal · residential

Industrial residential features metal roof and verandah for privacy and outdoor living.

Tags

residentialarchitecturemetalindustrialprivacy

Metal Roofed Residential Shed with Verandah

architecture · metal · residential

Industrial residential features metal roof and verandah for privacy and outdoor living.

Tags

residentialarchitecturemetalindustrialprivacy

About this design

Isometric drawing of a residential shed with a metal roof and a verandah area.

Style
architecture
Materials
metal
Subject
residential

Related architecture designs

  • Contemporary modern house with white walls and concrete and stone terrace.Modern House Concrete Stone Terrace
  • Modern outdoor space featuring brick patio and gravel surroundModern Outdoor Space with Bricks and Gravel Surrou
  • A contemporary residential exterior featuring concrete walls, stone accents, and a landscaped garden.Contemporary Residential Exterior Concrete and Sto
  • Aerial view of rooftops and mountains in an urban setting.Urban Landscape Roofs
  • Modern rooftop with concrete deck, white railings, and views of mountains and hills.Modern Rooftop Concrete
  • Modern residential architectural plan featuring brick exterior wallsModern Residential Plan with Brick Exterior
  • Floor plan of an office space showing various rooms and layouts, created using paperOffice Space Layout Draft
  • A 2D architectural drawing showing a modern office layout with white furniture.Modern Office Space Plan