FeelDesign LogoFeelDesign

Metal Storage Units Floor Plan

Luxurious Retail Design
Luxurious Retail Design

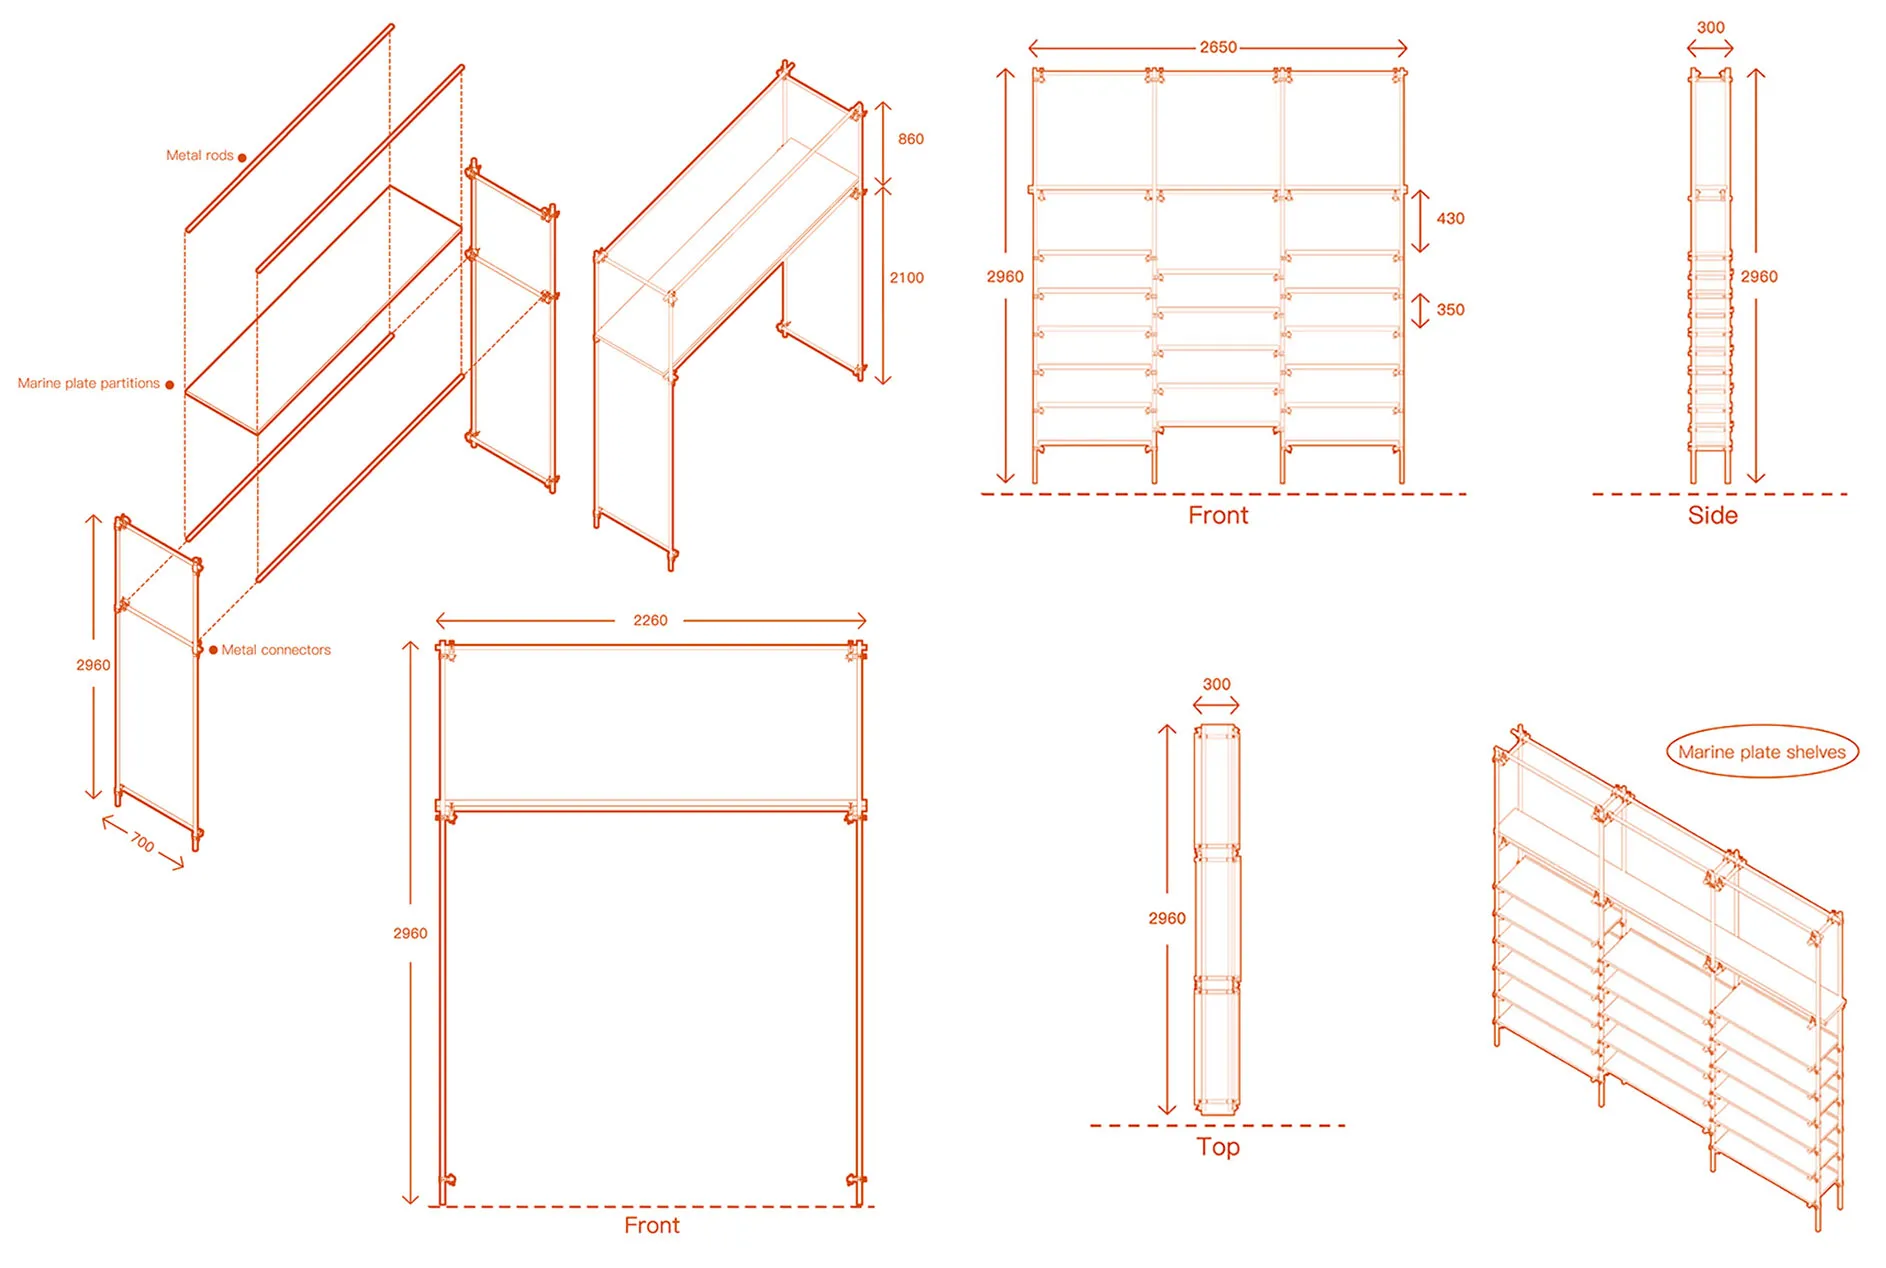
Floor plan of a metal storage unit with dimensions and components labeled.

Metal Storage Units Floor Plan

architecture · metal · furniture

A detailed technical drawing of a metal storage unit showing its various components, dimensions, and assembly instructions.

Tags

metalfurniturestorageassemblydimensions

Metal Storage Units Floor Plan

architecture · metal · furniture

A detailed technical drawing of a metal storage unit showing its various components, dimensions, and assembly instructions.

Tags

metalfurniturestorageassemblydimensions

About this design

Floor plan of a metal storage unit with dimensions and components labeled.

Style
architecture
Materials
metal
Subject
furniture

Related architecture designs

  • Modern interior with a wooden panel wall and a blue artwork depicting abstract forms.Modern Interior Design with Wood Paneling
  • Modern floor plan with living room, kitchen, and bathroomModern Interior Floor Plan
  • Modern apartment floor plan with black and white layout.Modern Apartment Floor Plan (Black & White)
  • Floor plan showing the layout of a building with labeled rooms and sections.Architecture Floor Plan
  • A line drawing of a residential interior featuring mixed materials and spatial composition.Mixed Materials Residential Interior
  • A rectangular room with brick walls and floor, looking up towards a blue sky through a window.Brick Interior Architecture Floor Plan
  • A minimalist, modern interior scene featuring a floating wooden shelf.Modern Interior Floating Wooden Shelf
  • Floor plan of a minimalist residential house with concrete walls and floor.Minimalist Residential Concrete Floor Plan

Metal Storage Units Floor Plan

Luxurious Retail Design

Luxurious Retail Design

Floor plan of a metal storage unit with dimensions and components labeled.

Metal Storage Units Floor Plan

architecture · metal · furniture

A detailed technical drawing of a metal storage unit showing its various components, dimensions, and assembly instructions.

Tags

metalfurniturestorageassemblydimensions

Metal Storage Units Floor Plan

architecture · metal · furniture

A detailed technical drawing of a metal storage unit showing its various components, dimensions, and assembly instructions.

Tags

metalfurniturestorageassemblydimensions

About this design

Floor plan of a metal storage unit with dimensions and components labeled.

Style
architecture
Materials
metal
Subject
furniture

Related architecture designs

  • Modern interior with a wooden panel wall and a blue artwork depicting abstract forms.Modern Interior Design with Wood Paneling
  • Modern floor plan with living room, kitchen, and bathroomModern Interior Floor Plan
  • Modern apartment floor plan with black and white layout.Modern Apartment Floor Plan (Black & White)
  • Floor plan showing the layout of a building with labeled rooms and sections.Architecture Floor Plan
  • A line drawing of a residential interior featuring mixed materials and spatial composition.Mixed Materials Residential Interior
  • A rectangular room with brick walls and floor, looking up towards a blue sky through a window.Brick Interior Architecture Floor Plan
  • A minimalist, modern interior scene featuring a floating wooden shelf.Modern Interior Floating Wooden Shelf
  • Floor plan of a minimalist residential house with concrete walls and floor.Minimalist Residential Concrete Floor Plan