FeelDesign LogoFeelDesign

Metal Wall System Technical Plan

Minimalist Retail Project
Minimalist Retail Project

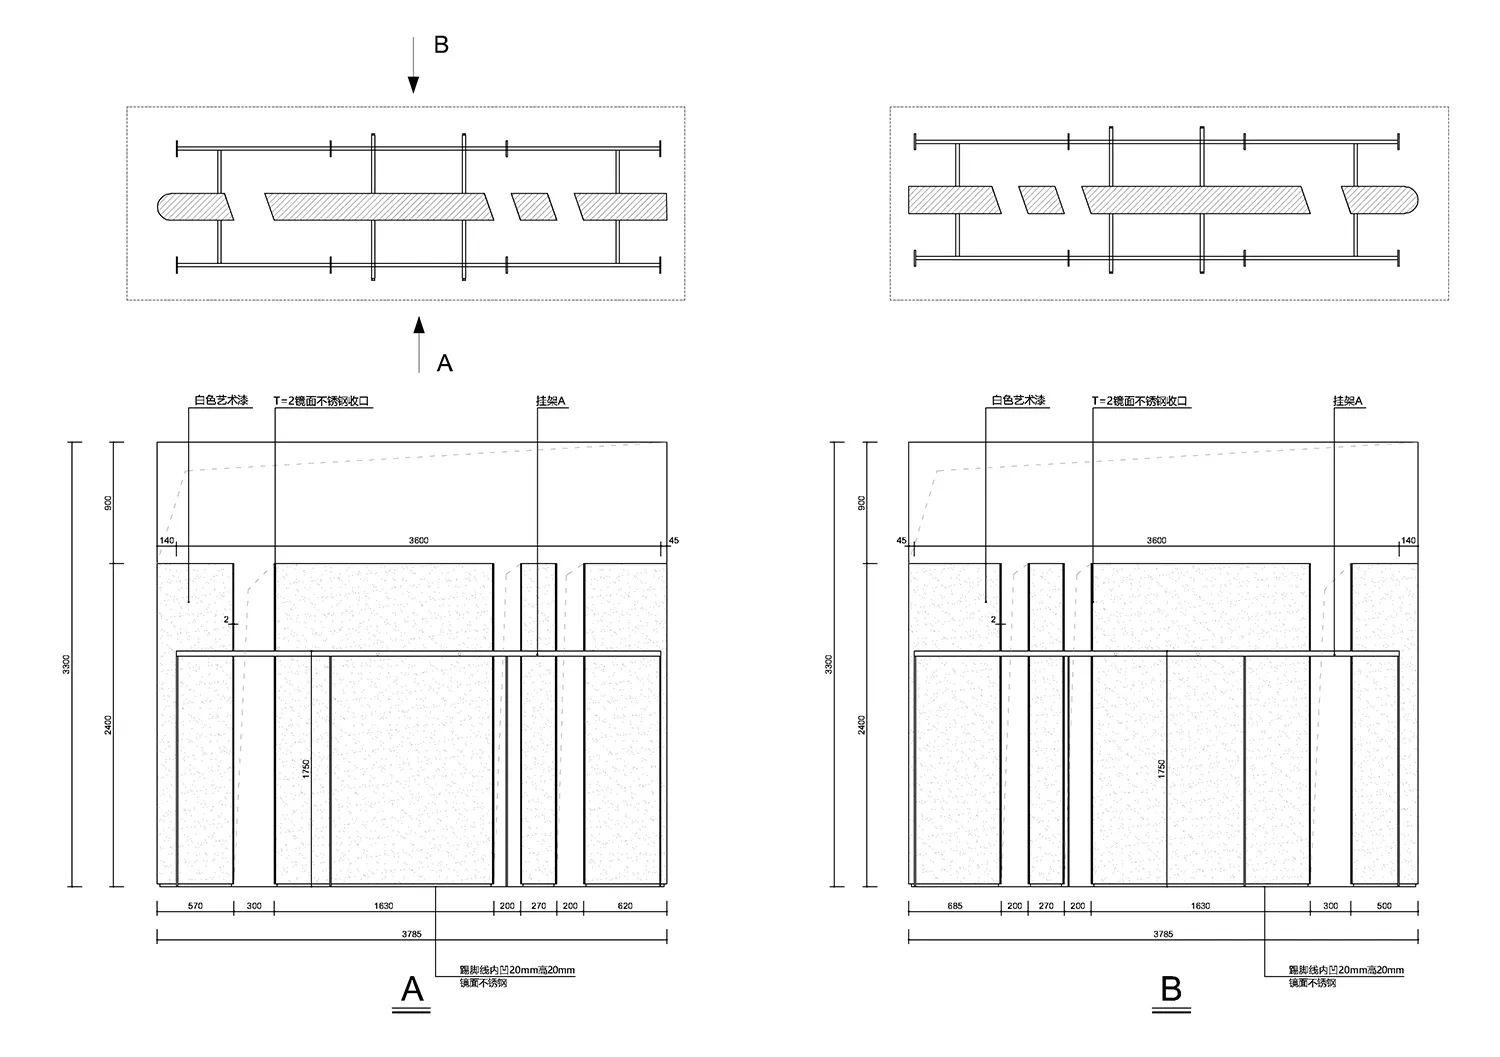
A technical plan for a metal wall system with dimensions labeled.

Metal Wall System Technical Plan

architecture · metal · interior design

A detailed technical plan of a metal wall system showcasing dimensions, materials, and structural layout.

Tags

technical_floor_planmetal_wallsinterior_designarchitecture_planconstruction_details

Metal Wall System Technical Plan

architecture · metal · interior design

A detailed technical plan of a metal wall system showcasing dimensions, materials, and structural layout.

Tags

technical_floor_planmetal_wallsinterior_designarchitecture_planconstruction_details

About this design

A technical plan for a metal wall system with dimensions labeled.

Style
architecture
Materials
metal
Subject
interior design

Related architecture designs

  • Metal framework and white surface in an interior design contextMetal Interior Design
  • Metal window grid with geometric patterns casting shadows on the floor.Metal Window Grid Pattern
  • A wall-mounted acrylic table designed with metal wire for an industrial aesthetic.Metal Wire Furniture: Wall-Mounted Acrylic Table
  • A section drawing of a building exterior featuring a combination of metallic, soapstone, and natural stone materials.Metal Soapstone & Natural Stone Building Exterior
  • A metallic 3D architectural modelMetallic 3D Model
  • Black metal window with metallic arch patternsMetallic Arches Black Window Pane Architecture
  • A metallic window with a brick column on a building exterior wallMetallic Architecture Exterior Window with Brick C
  • Architecture design featuring metallic boxes and spacesMetallic Boxes Spaces

Metal Wall System Technical Plan

Minimalist Retail Project

Minimalist Retail Project

A technical plan for a metal wall system with dimensions labeled.

Metal Wall System Technical Plan

architecture · metal · interior design

A detailed technical plan of a metal wall system showcasing dimensions, materials, and structural layout.

Tags

technical_floor_planmetal_wallsinterior_designarchitecture_planconstruction_details

Metal Wall System Technical Plan

architecture · metal · interior design

A detailed technical plan of a metal wall system showcasing dimensions, materials, and structural layout.

Tags

technical_floor_planmetal_wallsinterior_designarchitecture_planconstruction_details

About this design

A technical plan for a metal wall system with dimensions labeled.

Style
architecture
Materials
metal
Subject
interior design

Related architecture designs

  • Metal framework and white surface in an interior design contextMetal Interior Design
  • Metal window grid with geometric patterns casting shadows on the floor.Metal Window Grid Pattern
  • A wall-mounted acrylic table designed with metal wire for an industrial aesthetic.Metal Wire Furniture: Wall-Mounted Acrylic Table
  • A section drawing of a building exterior featuring a combination of metallic, soapstone, and natural stone materials.Metal Soapstone & Natural Stone Building Exterior
  • A metallic 3D architectural modelMetallic 3D Model
  • Black metal window with metallic arch patternsMetallic Arches Black Window Pane Architecture
  • A metallic window with a brick column on a building exterior wallMetallic Architecture Exterior Window with Brick C
  • Architecture design featuring metallic boxes and spacesMetallic Boxes Spaces