FeelDesign LogoFeelDesign

Metallic Interior Architecture Plan

Chic Office Concept
Chic Office Concept

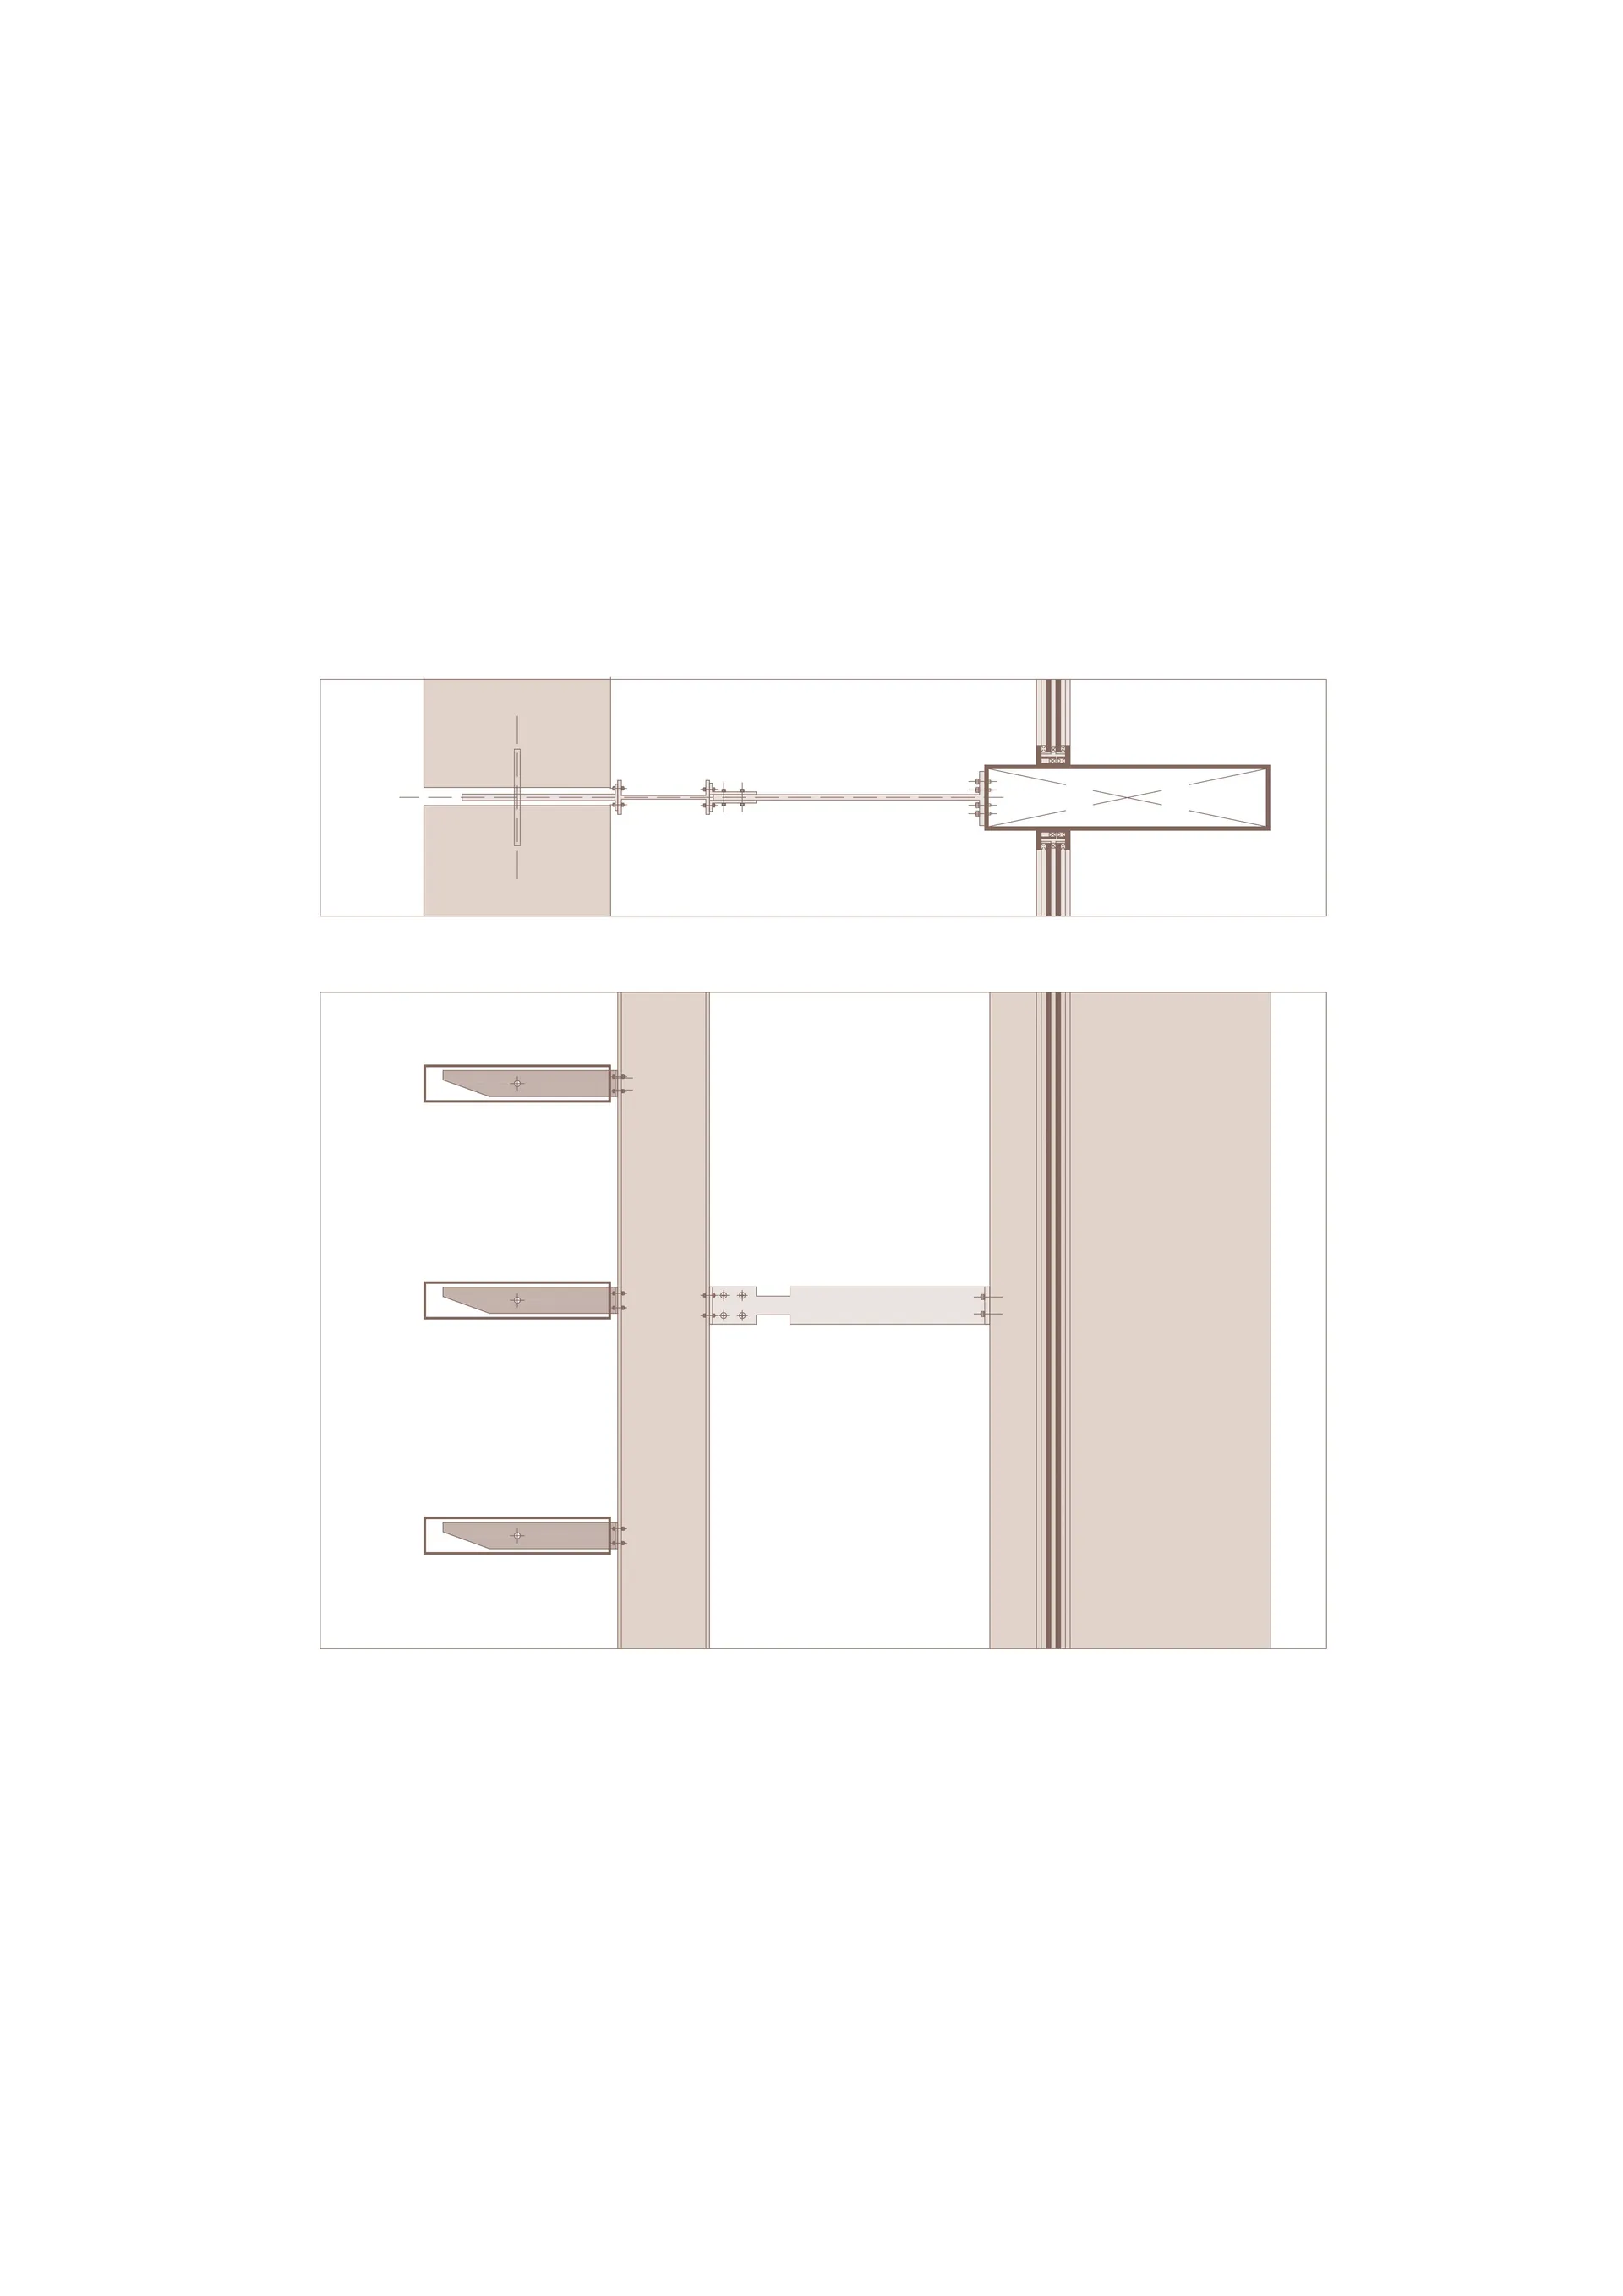
Metallic interior design blueprint showcasing structural layout and materials

Metallic Interior Architecture Plan

architecture · metallic · interior_design

Metallic contemporary interior design illustrating architectural layout and material composition for modern aesthetic.

Tags

architecturemetalliccontemporaryinteriorlayout

Metallic Interior Architecture Plan

architecture · metallic · interior_design

Metallic contemporary interior design illustrating architectural layout and material composition for modern aesthetic.

Tags

architecturemetalliccontemporaryinteriorlayout

About this design

Metallic interior design blueprint showcasing structural layout and materials

Style
architecture
Materials
metallic
Subject
interior_design

Related architecture designs

  • A minimalist, metallic window frame with a steel panel design, set in a white, industrial-style room with a grid-like wall paModern Window Steel Frame Panel
  • Modern glass house nestled in a snowy winter landscape.Winter Residential Glass House Winter Landscape
  • Modern storefront with large glass windows displaying interior retail items.Modern Retail Storefront Glass
  • Floor plan depicting an industrial-style loft spaceIndustrial Loft Blueprint
  • Floor plan of a restaurant showing the layout, including a bar area, booth seating, logo display, and entrance.Restaurant Layout Black and White
  • A modern white house with a grassy landscapeModern White House Landscape
  • A technical drawing of a three-floor architectural layout with labeled rooms and spaces.Three Floor Plan
  • A dark, wooden and concrete corridor featuring geometric lighting patterns.Industrial Corridor Lighting: Dark Wood and Concre

Metallic Interior Architecture Plan

Chic Office Concept

Chic Office Concept

Metallic interior design blueprint showcasing structural layout and materials

Metallic Interior Architecture Plan

architecture · metallic · interior_design

Metallic contemporary interior design illustrating architectural layout and material composition for modern aesthetic.

Tags

architecturemetalliccontemporaryinteriorlayout

Metallic Interior Architecture Plan

architecture · metallic · interior_design

Metallic contemporary interior design illustrating architectural layout and material composition for modern aesthetic.

Tags

architecturemetalliccontemporaryinteriorlayout

About this design

Metallic interior design blueprint showcasing structural layout and materials

Style
architecture
Materials
metallic
Subject
interior_design

Related architecture designs

  • A minimalist, metallic window frame with a steel panel design, set in a white, industrial-style room with a grid-like wall paModern Window Steel Frame Panel
  • Modern glass house nestled in a snowy winter landscape.Winter Residential Glass House Winter Landscape
  • Modern storefront with large glass windows displaying interior retail items.Modern Retail Storefront Glass
  • Floor plan depicting an industrial-style loft spaceIndustrial Loft Blueprint
  • Floor plan of a restaurant showing the layout, including a bar area, booth seating, logo display, and entrance.Restaurant Layout Black and White
  • A modern white house with a grassy landscapeModern White House Landscape
  • A technical drawing of a three-floor architectural layout with labeled rooms and spaces.Three Floor Plan
  • A dark, wooden and concrete corridor featuring geometric lighting patterns.Industrial Corridor Lighting: Dark Wood and Concre