Minimal Hallway with Travertine Wall and Wood Slat Door
Humanistic Realm
Minimal Hallway with Travertine Wall and Wood Slat Door
interior architecture · travertine · hallway
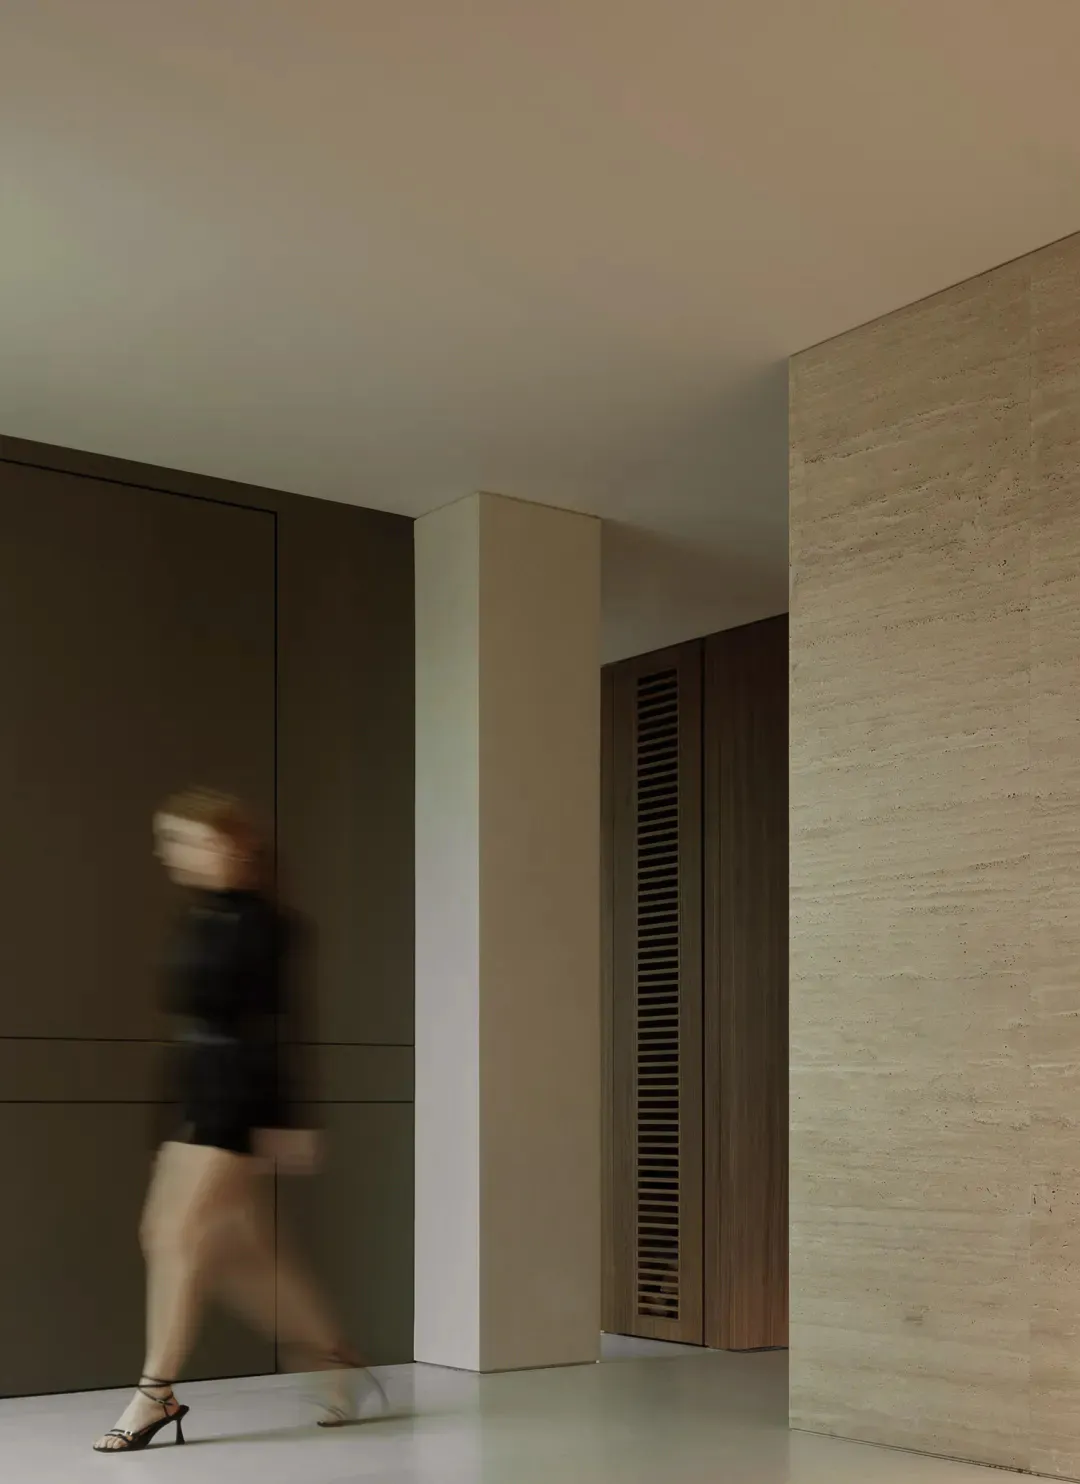
A blurred figure in motion passes through a serene, minimalist transitional space defined by warm neutral tones.
Minimal Hallway with Travertine Wall and Wood Slat Door
interior architecture · travertine · hallway
A blurred figure in motion passes through a serene, minimalist transitional space defined by warm neutral tones.
About this design
This image showcases a sophisticated minimalist hallway where architecture and material selection create a calm, luxurious atmosphere. The dominant palette consists of warm neutrals: creamy beige travertine with its distinctive horizontal veining on the right wall, soft off-white architectural volumes in the center, and deep chocolate-brown millwork on the left. The travertine stone wall serves as a textural focal point, its natural striations adding subtle organic movement against the clean geometric lines of the space. A tall wooden door with vertical slats introduces a rhythmic pattern and allows for ventilation while maintaining visual privacy. The lighting is soft and diffused, emanating from an unseen source above, creating gentle shadows that emphasize the purity of the forms. The highly polished floor reflects the architectural elements, enhancing the sense of spaciousness. The blurred figure in motion adds a dynamic human element, suggesting this is a lived-in transitional space between public and private areas. This design approach would suit high-end residential entrances, luxury apartments, or boutique hotel lobbies where a sense of quiet elegance and tactile materiality is desired.
- Materials
- travertine
- Subject
- hallway
Palette
How to get this look
- Use large-format honed travertine tiles or slabs on feature walls to establish a warm, textural neutral backdrop
- Pair dark wood cabinetry or millwork with light architectural volumes to create depth and contrast in a minimalist palette
- Incorporate vertical wooden slat doors or panels for both functional ventilation and rhythmic visual interest